For homeowners who want the unmistakable character of traditional log construction, few designs make a…
Timber Frame vs. Log Home: Which Is Right for You?
If you’ve started researching custom homes, you’ve probably come across two popular options: timber frame homes and log homes.
Both offer beautiful natural wood construction, timeless craftsmanship, and a connection to nature that many homeowners love. At first glance, they can appear similar, but the way they’re built, maintained, and experienced is quite different.
Choosing between a timber frame home and a log home isn’t about deciding which is better. It’s about determining which style best matches your lifestyle, aesthetic preferences, long-term goals, and budget.
This guide explains the major differences so you can make an informed decision before designing your future home.
What Is a Log Home?
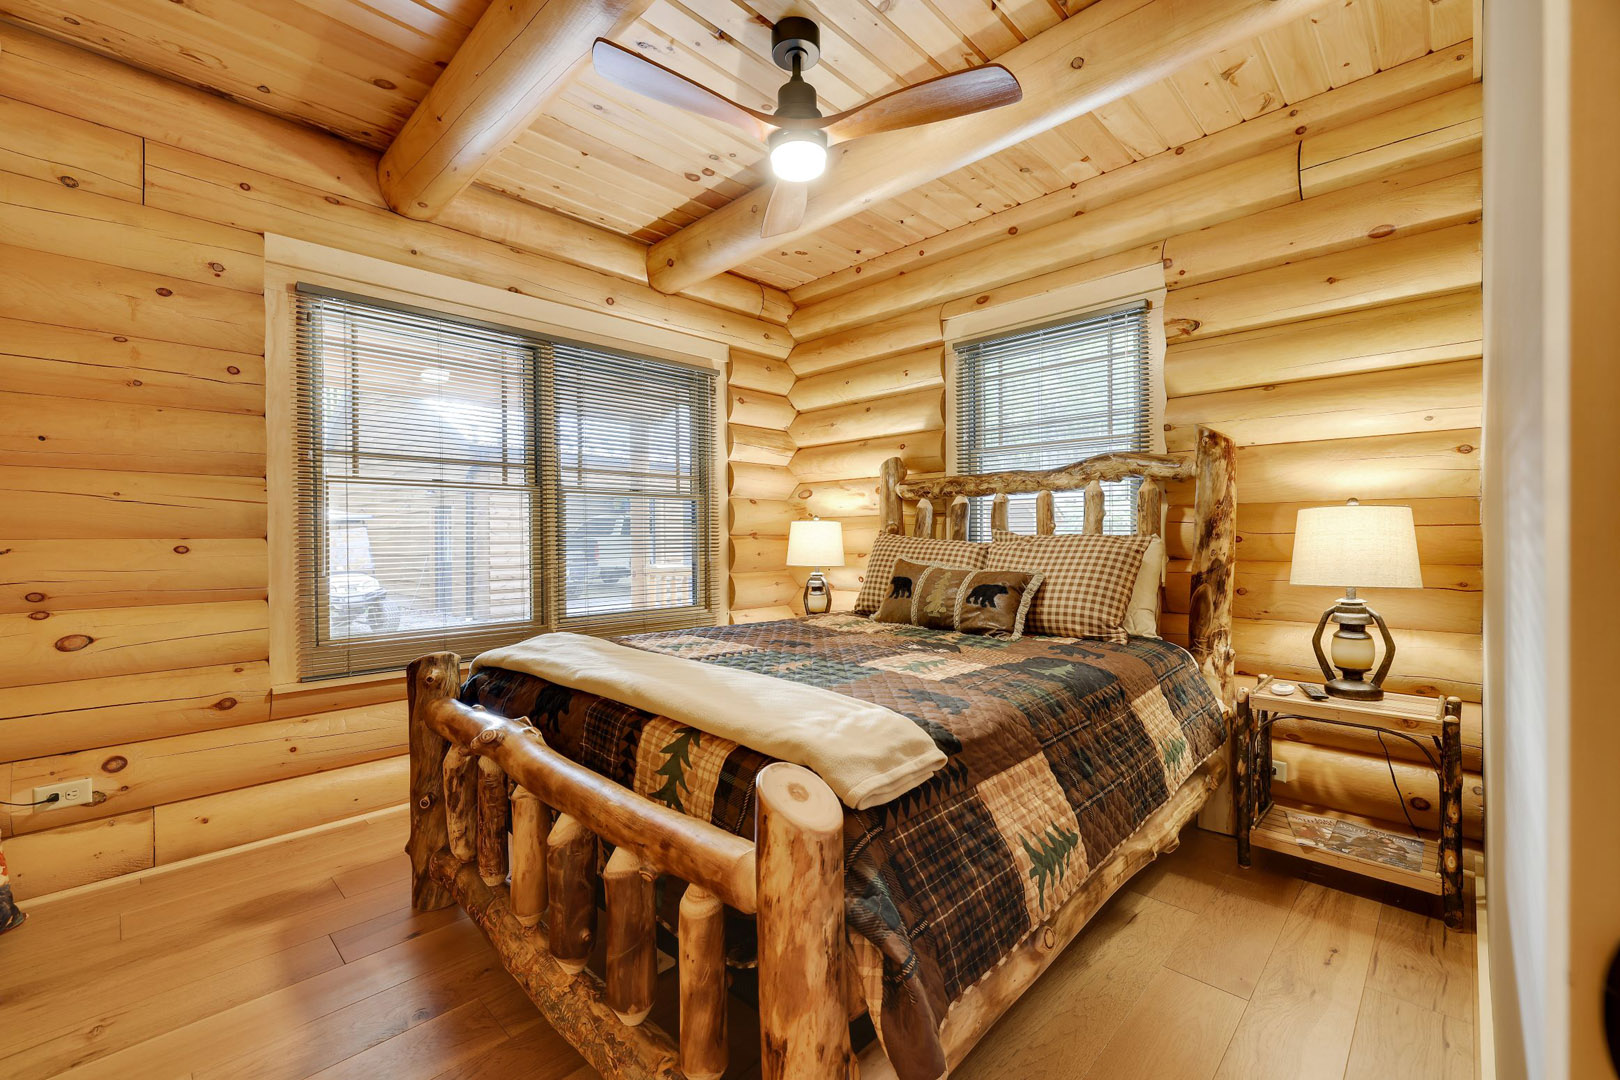
A log home is constructed using solid logs that serve as the home’s structural exterior walls. Those exposed logs become one of the home’s defining architectural features while also contributing to its strength, insulation, and character.
Today’s log homes combine traditional craftsmanship with modern engineering, offering homeowners a durable home that can be customized for virtually any lifestyle.
If you’d like to see examples, browse our Floor Plans to explore a variety of custom home designs.
What Is a Timber Frame Home?
Timber frame homes use large structural timbers joined together to create the building’s frame.
Unlike log homes, the exterior walls are generally constructed using conventional wall systems, structural insulated panels (SIPs), or other enclosure methods surrounding the timber structure.
The exposed timber beams remain visible inside the home, creating dramatic open spaces while allowing for many different exterior finishes.
Construction Differences
One of the biggest distinctions is how the homes are built.
Log Homes
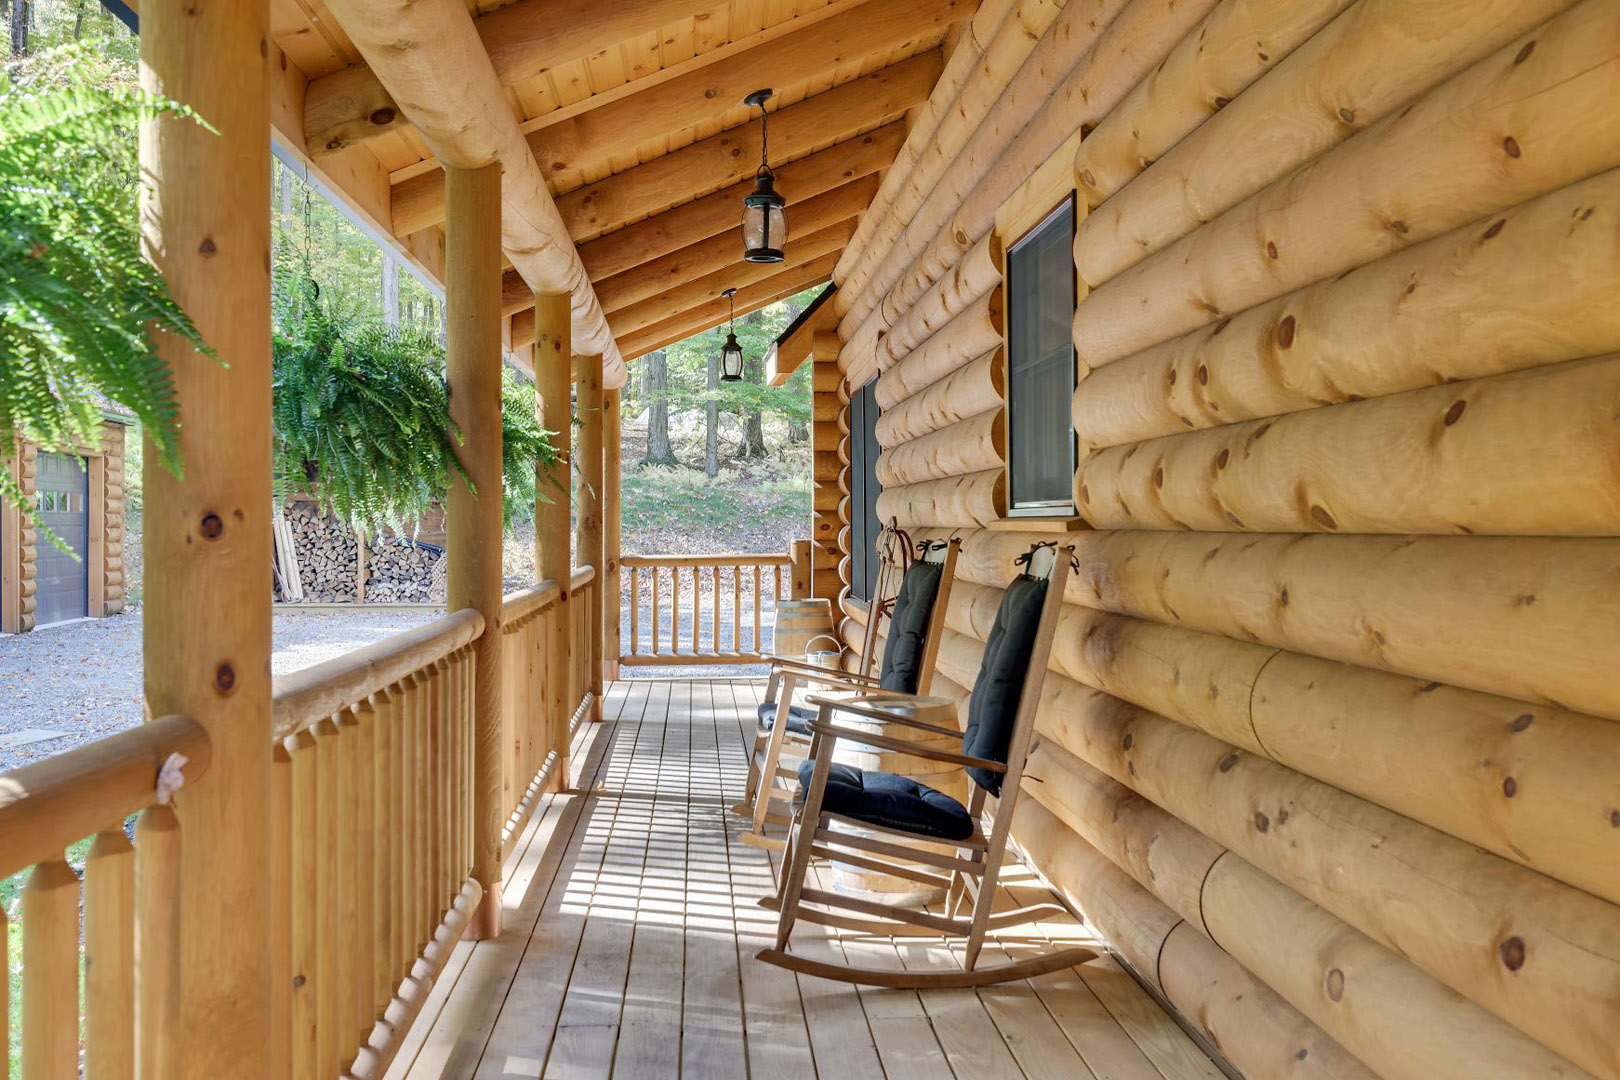
In a log home, the exterior walls themselves become part of the structure. Precision-milled logs are stacked to create walls that provide both structural support and the unmistakable appearance associated with traditional log homes.
Timber Frame Homes
A timber frame home relies on a skeleton of heavy timbers to support the structure. Because the frame carries the load, exterior wall materials can vary significantly depending on the homeowner’s design preferences.
Appearance and Architectural Style
Both home styles celebrate natural wood, but they create very different visual experiences.
Log Homes
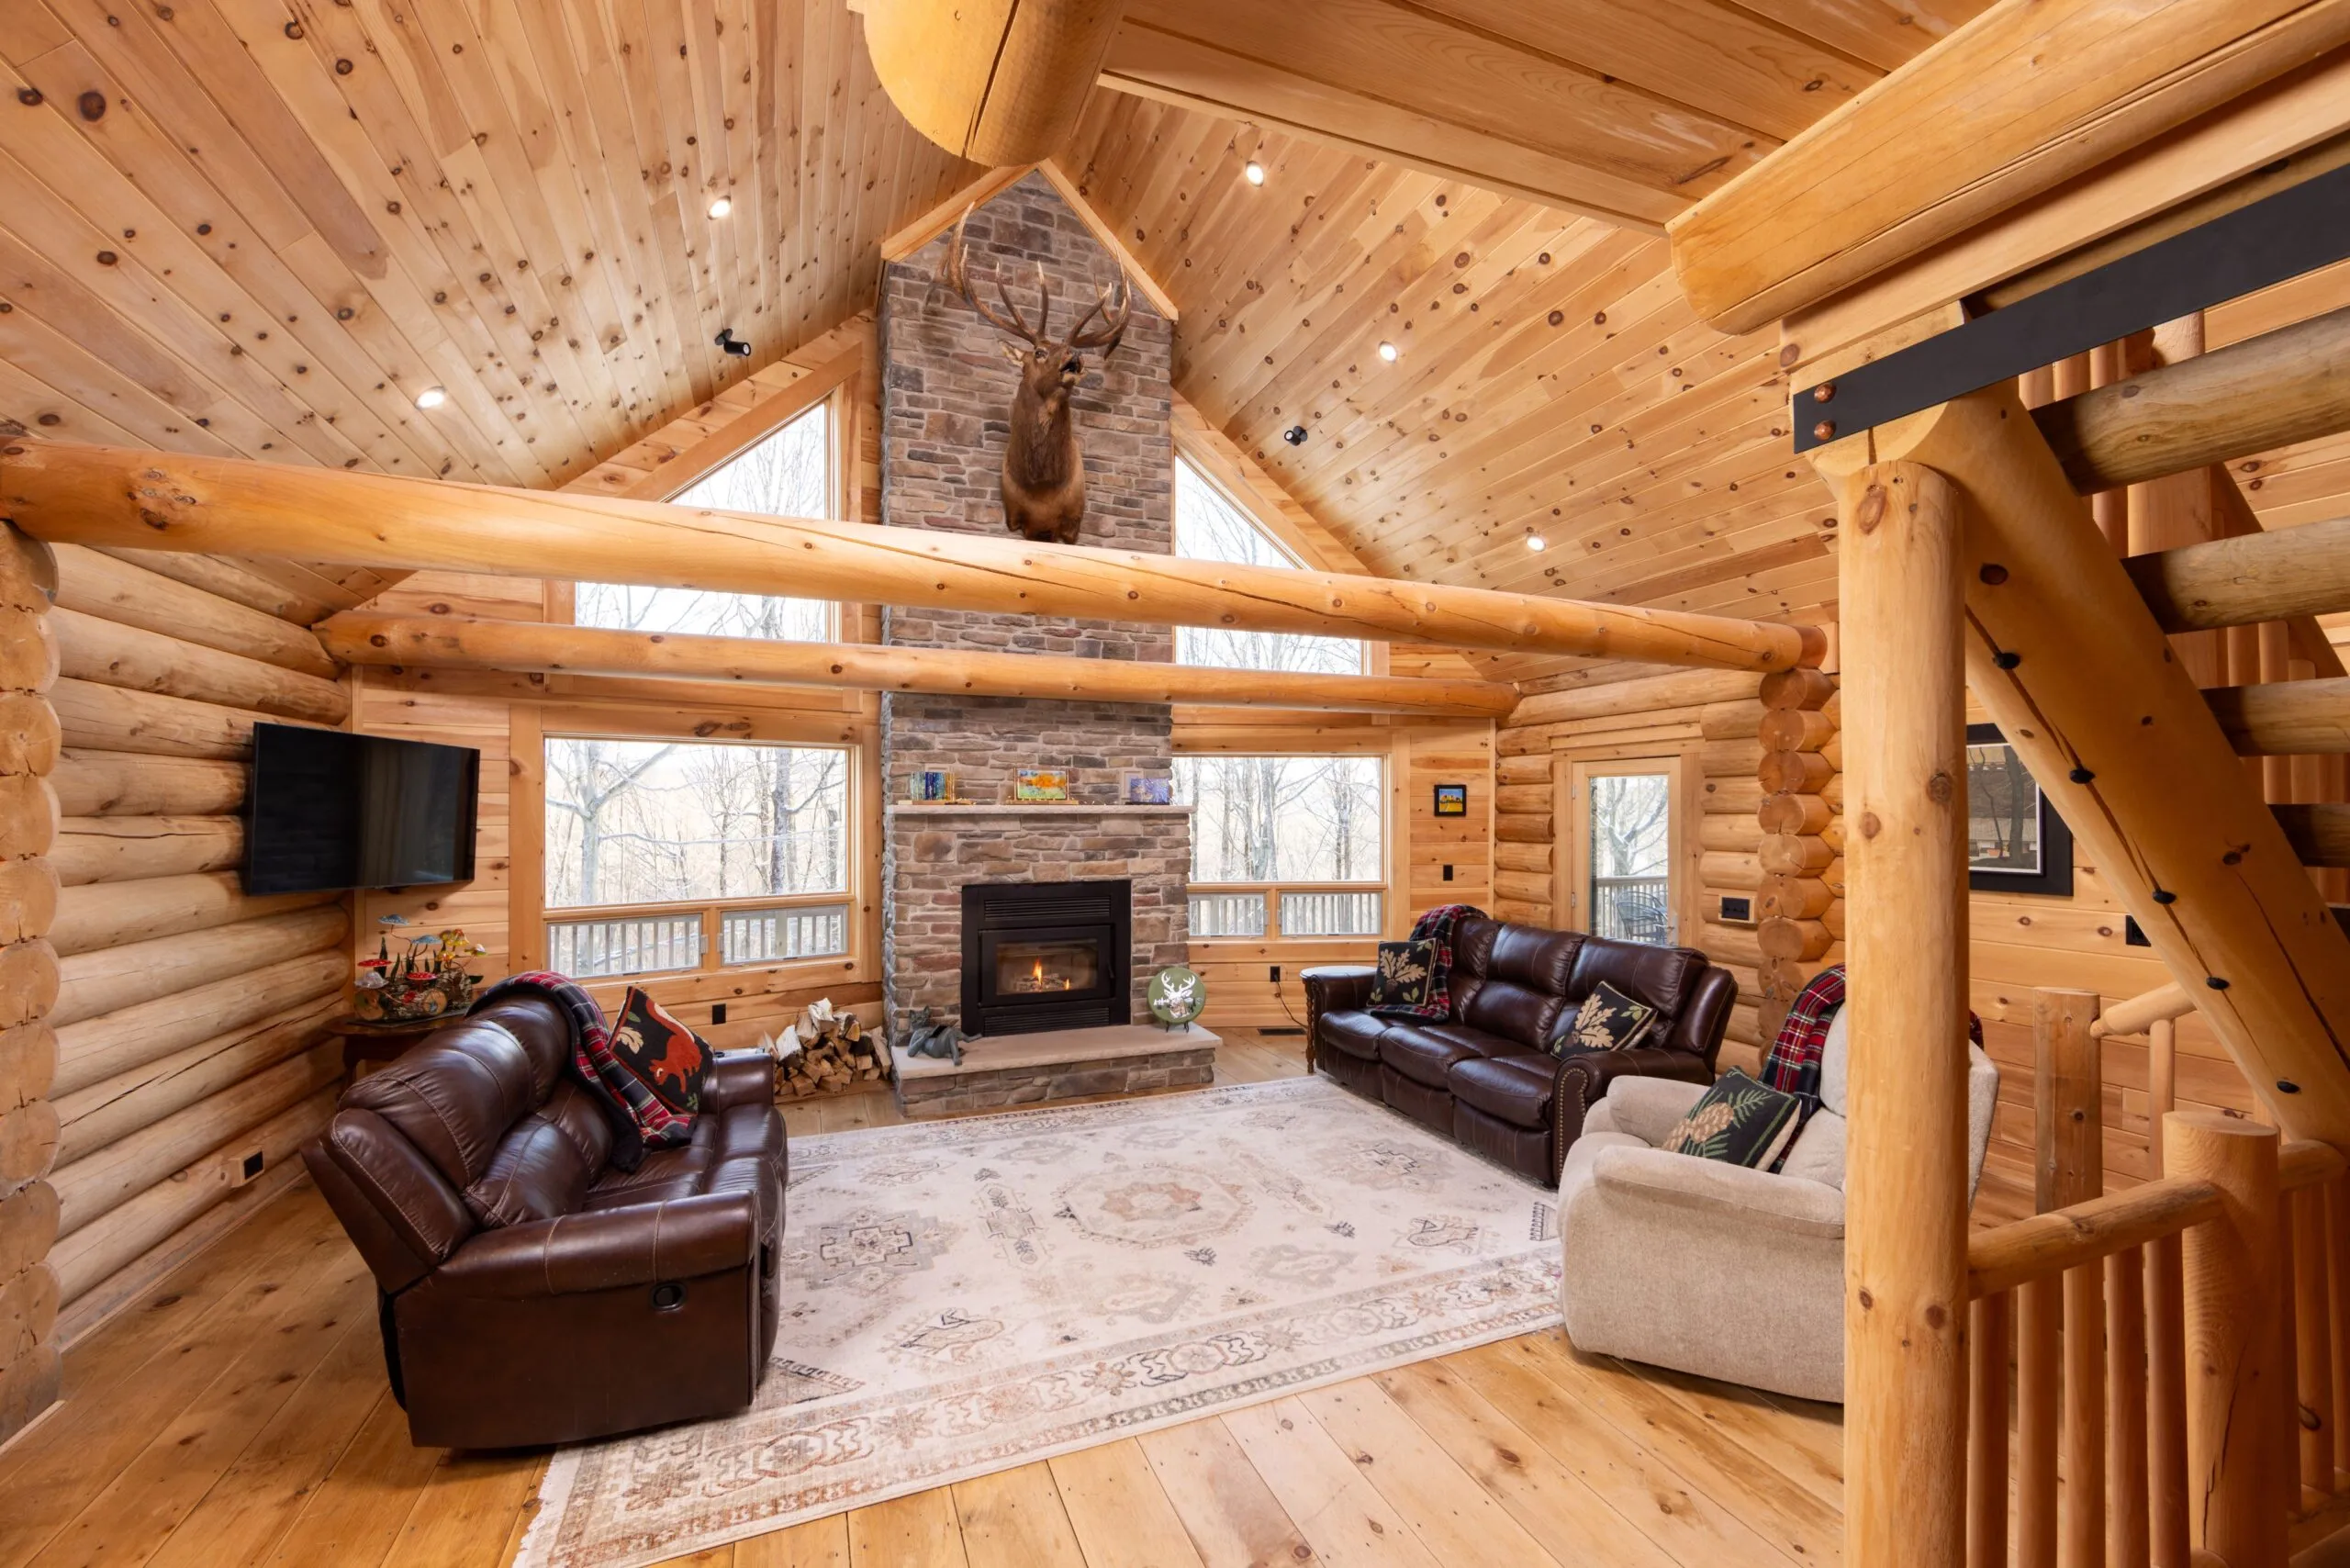
Log homes feature exposed wood both inside and outside, creating a warm, rustic appearance that has become synonymous with mountain homes, lake houses, hunting cabins, and luxury retreats.
Popular features include:
- Exposed log walls
- Covered porches
- Stone fireplaces
- Vaulted ceilings
- Large windows
- Rustic craftsmanship
Visit our Photo Gallery to see completed projects.
Timber Frame Homes
Timber frame homes often feature dramatic interior beam systems with greater flexibility in exterior finishes.
Depending on the design, the outside may resemble:
- Farmhouses
- Mountain lodges
- Contemporary homes
- Craftsman homes
- Traditional residences
The exposed timber structure remains one of the defining interior design elements.
Design Flexibility
Both construction methods offer extensive customization.
Estemerwalt designs every home around the homeowner’s goals, allowing modifications to room layouts, garages, porches, lofts, kitchens, great rooms, and outdoor living spaces.
Learn more about our Design Process and how custom floor plans evolve from concept to construction.
Energy Efficiency
Energy efficiency depends on much more than the visible wood.
Factors such as insulation, window performance, air sealing, roofing systems, HVAC equipment, and construction quality all contribute to long-term comfort and operating costs.
Well-designed log homes can meet or exceed modern energy codes while providing excellent thermal performance when properly constructed.
Learn more about our commitment to responsible manufacturing and efficient building practices on our Sustainability page.
Maintenance Considerations
Every home requires maintenance, regardless of construction type.
Log Homes
Typical maintenance includes:
- Routine exterior inspections
- Cleaning
- Protective stain maintenance
- Caulk inspection
- Monitoring moisture exposure
When maintained properly, log homes have demonstrated remarkable longevity.
Our Frequently Asked Questions answer many common maintenance questions from prospective homeowners.
Timber Frame Homes
Maintenance requirements depend largely on the exterior cladding selected rather than the timber frame itself.
Wood siding, fiber cement, stone, brick, or other exterior materials each have their own maintenance schedules.
Cost Considerations
Many homeowners assume one style is dramatically less expensive than the other.
In reality, both timber frame homes and custom log homes can vary significantly depending on:
- Home size
- Site conditions
- Foundation requirements
- Design complexity
- Material selections
- Interior finishes
- Local labor costs
Rather than comparing two average prices, it’s more helpful to compare two specific designs with similar square footage and features.
For a deeper discussion, read our guide on How Much Does a Custom Log Home Cost?.
Which Home Fits Your Lifestyle?
A log home may be an excellent choice if you appreciate:
- Authentic log construction
- Rustic architectural character
- Natural wood interiors and exteriors
- Traditional mountain or lake home aesthetics
- A timeless appearance
A timber frame home may appeal to homeowners seeking:
- Dramatic exposed beam interiors
- More flexibility in exterior finishes
- Contemporary architectural styles
- Hybrid construction techniques
Neither choice is universally better.
The right decision depends on how you want your finished home to look, perform, and support your lifestyle for years to come.
Why Homeowners Choose Estemerwalt
For more than five generations, Estemerwalt has helped families build custom homes that combine craftsmanship, thoughtful design, and premium materials.
From your first consultation through manufacturing and construction, our team works closely with homeowners to simplify what can otherwise feel like an overwhelming process.
Learn more about our history and philosophy on our About Estemerwalt page.
If you’re still evaluating companies, our guide to Selecting a Log Home Company explains what to compare before making your decision.
Ready to Explore Your Options?
Choosing between a timber frame home and a log home starts with understanding your goals.
Our team can help you compare floor plans, discuss customization opportunities, explain package options, and answer questions about the building process.
Visit our Contact Us page to begin planning your custom home.
FAQS
Is a timber frame home the same as a log home?
No. A log home uses stacked logs as the structural exterior walls, while a timber frame home relies on a structural framework of heavy timbers with separate wall systems.
Which is more energy efficient: a timber frame home or a log home?
Both can be highly energy efficient when properly designed and constructed. Factors such as insulation, windows, air sealing, and HVAC systems often have a greater impact than the structural system alone.
Are log homes harder to maintain?
Log homes require periodic inspection and exterior maintenance to protect the wood. With routine care, they can remain beautiful and durable for generations.
Can I customize either type of home?
Yes. Estemerwalt specializes in custom home design, allowing homeowners to personalize floor plans, layouts, porches, garages, great rooms, and many other architectural features.
How do I decide which style is right for me?
Consider your preferred appearance, maintenance expectations, budget, building site, and long-term lifestyle goals. Comparing floor plans and speaking with an experienced design team can help you determine which approach best fits your vision.
Related Posts