
Skip to content Show noticeHide notice
Limited-Time OfferEverpine Floor PlanLog Home packages start at $297,000Exp. Aug 31, 2026Learn More

Designing your log home

Discussing floor plans at a table

Designing a custom log home starts with understanding how you want to live. Before selecting a floor plan or sketching ideas, take time to evaluate your lifestyle, priorities, and long-term needs. Most log home companies offer a combination of standard floor plans and fully custom designs, allowing you to create a home that reflects your vision.

As you begin the design process, gather inspiration from homes you’ve toured, places you’ve lived, magazines, websites, and other sources. Taking notes on features you like can help guide important design decisions and make conversations with your design team more productive.

What drives your design?

Start with size

The size of your home is often the largest factor affecting overall project cost, making it one of the most important decisions you’ll make. Consider how much living space you truly need and how you want that space organized.

Single-level living may be ideal for some homeowners, while others prefer a multi-story design. If you’re looking to maximize efficiency, focus on designing bedrooms, bathrooms, garages, and other support spaces to serve their purpose without consuming unnecessary square footage.

Design for how you live

A beautiful home should also function well. Think about how your family uses space on a daily basis and how you entertain guests.

Many homeowners prefer open-concept layouts that connect the kitchen, dining area, and great room to create a welcoming space for gathering and everyday living. Others may prioritize private offices, hobby rooms, or dedicated guest accommodations.

Plan ahead

Early planning helps create a smoother design and building experience. Your log home consultant can help evaluate ideas, discuss priorities, and provide preliminary budget guidance as your design takes shape. Final costs are typically established once construction drawings and specifications are completed.

Design elements to consider

As you develop your floor plan, think carefully about the features that will have the greatest impact on how you live in your home:

  • Kitchen size and functionality
  • Number of bedrooms and bathrooms
  • Great room size and layout
  • Fireplace location and design
  • Closet and storage space
  • Open floor plan concepts
  • Log profile and size
  • Home office or media room space
  • Decks, porches, and outdoor living areas
  • Roof overhangs
  • Window placement and natural light

Thoughtful planning today can help ensure your custom log ome remains comfortable, functional, and enjoyable for years to come.
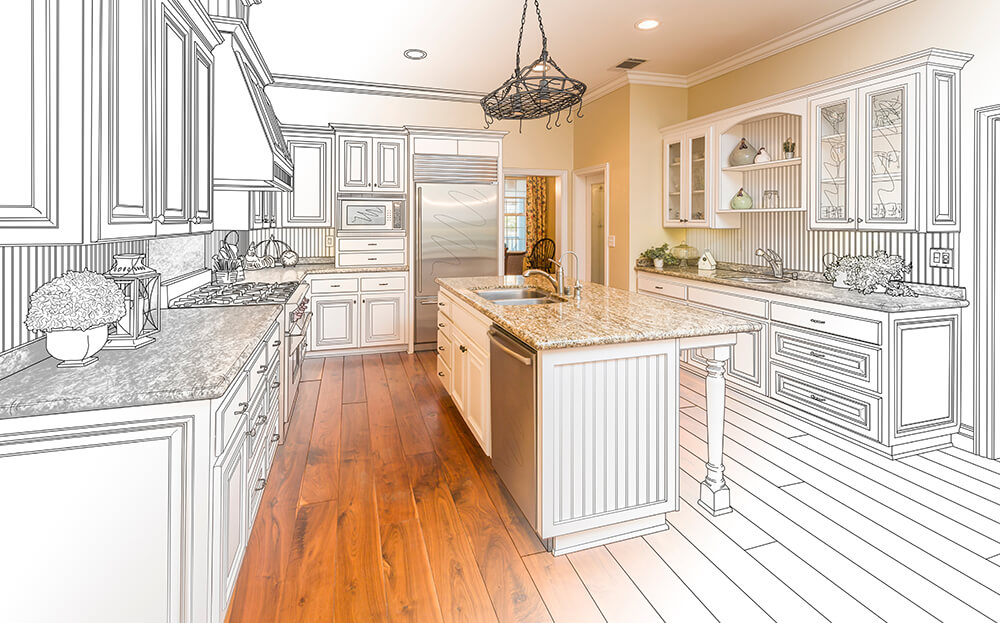
Sketch photo of kitchen layout

Next steps

Browse our log home floor plans for design inspiration, or see how design fits into our building process.

Ready to build your log home?

Talk to a log home expert about plans, customization, and getting started. Call (570) 729-0733 or reach out and we'll help bring your vision to life.