
Building your log home

Building a custom log home is an exciting opportunity to create a space that reflects your property, lifestyle, and long-term plans. It is also a major project that requires careful coordination between design professionals, manufacturers, lenders, contractors, and local building officials.
Estemerwalt Log Homes helps bring these moving parts together through a proven process shaped by more than 140 years of woodworking and manufacturing experience. From your first conversation through package delivery and construction, our team helps you understand each phase, make informed decisions, and keep your project moving forward.
Some homeowners come to us with a detailed vision. Others are still comparing log home floor plans, searching for land, or trying to understand the difference between a log home package and a log cabin kit. Wherever you are in the process, our team can help you establish a practical path toward construction.
“We help ease our clients’ concerns by guiding them through every stage of the process. We know log and timber homes, and we understand the needs of log and timber home buyers.”
The Five Phases of Building Your Log Home
A successful log home build begins long before materials arrive at the job site. Our five-phase process provides structure from early planning through construction, helping homeowners understand what needs to happen and when.
The first phase is about understanding your goals.
Our team will discuss the type of home you want to build, where you plan to build it, how you expect to use it, and what features matter most to you. This is also the time to discuss your target budget, preferred timeline, floor plan ideas, financing needs, and land status.
Early conversations may include:
- Approximate home size
- Number of bedrooms and bathrooms
- One-story or multi-story layouts
- Primary residence or vacation home
- Porch, deck, loft, and garage preferences
- Log profiles and architectural styles
- Building location
- Project budget
- Contractor availability
- Construction financing
You do not need to have every detail resolved before speaking with us. Many homeowners begin by browsing our custom log home floor plans and gathering ideas from our completed log home photos.
If you have not yet purchased property, our guide to buying land for a log home explains several factors that can affect design, access, utilities, drainage, and site preparation.
Once the overall project goals are established, the design process begins.
An existing Estemerwalt floor plan can provide the starting point, but it does not have to define the finished home. Floor plans can be adjusted to better fit your family, site, views, budget, and lifestyle.
Common design changes include:
- Expanding or reducing square footage
- Moving interior walls
- Reconfiguring kitchens
- Enlarging great rooms
- Adding bedrooms or bathrooms
- Creating a first-floor primary suite
- Adding a home office
- Modifying loft space
- Incorporating an attached or detached garage
- Extending porches and decks
- Adjusting windows to capture views
- Changing rooflines or exterior details
Our Designing Your Log Home guide can help you think through room usage, household needs, accessibility, storage, and future plans before drawings are finalized.
The design phase also gives the project team an opportunity to identify structural, mechanical, and site-related considerations early. Good planning can reduce unnecessary revisions once manufacturing or construction has started.
After the general design has been approved, the project moves into detailed planning.
Construction drawings, structural requirements, foundation details, utility locations, delivery access, and other technical elements must be coordinated before the package can be manufactured. At the same time, your builder may be securing permits, preparing the building site, and scheduling subcontractors.
Important tasks during this phase may include:
- Completing construction drawings
- Coordinating structural engineering
- Finalizing foundation requirements
- Identifying electrical and plumbing locations
- Planning heating and cooling systems
- Securing local permits
- Preparing the driveway and delivery route
- Clearing and grading the home site
- Scheduling excavation and foundation work
- Confirming space for material storage
- Coordinating package delivery
The building site can influence many design and construction decisions. Slopes, views, access roads, utility availability, septic placement, drainage, and soil conditions should all be evaluated before work begins.
Our land and site preparation guide provides a practical checklist for homeowners preparing to build.
Once the design and construction details have been finalized, Estemerwalt begins manufacturing the custom log and timber package.
Unlike a basic collection of stock materials, a custom log home package is prepared around the approved plans for your specific home. Components are manufactured to support the design, log profile, dimensions, and construction requirements selected for the project.
Estemerwalt’s in-house manufacturing capabilities provide greater control over material consistency, craftsmanship, and package coordination. Your Log Home Consultant serves as a central point of contact, working with the design and production teams while coordinating delivery with your builder.
Before delivery, the job site must be accessible to the trucks carrying your materials. Your builder should also have a plan for unloading, organizing, protecting, and storing package components until they are needed.
Once materials arrive, your builder takes the lead in assembling and completing the home.
The exact construction schedule will depend on the home’s size, design, location, weather, permitting, subcontractor availability, and level of interior finish. Your Estemerwalt team remains available to communicate with the contractor and help address package-related questions throughout the build.
Construction commonly includes:
- Foundation completion
- Floor system installation
- Log wall assembly
- Structural timber installation
- Roof framing and enclosure
- Window and door installation
- Mechanical system rough-ins
- Interior wall and ceiling work
- Cabinetry and finish carpentry
- Flooring and fixtures
- Exterior porches and decks
- Final inspections
Building a custom log home requires coordination, but a clearly defined process helps keep responsibilities organized. Homeowners, builders, and manufacturers can each focus on their role while communicating at important project milestones.
What Is Included in a Log Home Package?
Package contents can vary based on the floor plan, selected materials, construction approach, and scope of the project.
A custom Estemerwalt log home package may include components such as:
- Precision-milled wall logs
- Log corner systems
- Structural timbers and posts
- Floor framing materials
- Roof framing materials
- Tongue and groove decking or paneling
- Exterior siding
- Windows
- Exterior doors
- Interior doors
- Trim materials
- Porch components
- Fasteners and specialty hardware
The specific contents of your package should be reviewed carefully during planning. Clear package documentation makes it easier to understand which materials are supplied by Estemerwalt and which items will be sourced by your builder.
Homeowners comparing manufacturers can use our guide to choosing a log home company to evaluate package contents, manufacturing capabilities, service, experience, and long-term support.
Log Home Packages vs. Log Cabin Kits
People frequently use the terms “log cabin kit” and “log home package” to describe the same general concept. In practice, the scope and flexibility can differ considerably between companies.
A basic log cabin kit may be based on a fixed model with predetermined materials and limited opportunities for modification. This approach may work for buyers who want a simple structure and are comfortable following a largely standardized plan.
A custom log home package is developed around the homeowner’s approved design. It can provide more flexibility in square footage, room configuration, window placement, roof design, porches, garages, and architectural details.
Many people searching for log cabin kits are actually looking for:
- A complete material package
- A customizable floor plan
- Logs manufactured for their project
- Construction drawings
- Design support
- Delivery coordination
- Assistance working with a contractor
Estemerwalt’s approach combines the convenience of a coordinated building package with the flexibility of custom log home design.
Can You Build a Small Log Cabin from a Package?
Yes. A custom package does not have to be used for a large primary residence.
Estemerwalt floor plans include compact cabins as well as larger family homes. A smaller log cabin package may be appropriate for a vacation property, guest house, hunting cabin, retirement retreat, or short-term rental project, subject to local zoning and building requirements.
The important step is selecting a design that fits the property, intended use, and available budget. Browse the available log cabin and log home floor plans to compare layouts and sizes.
Choosing a Builder for Log Home Construction
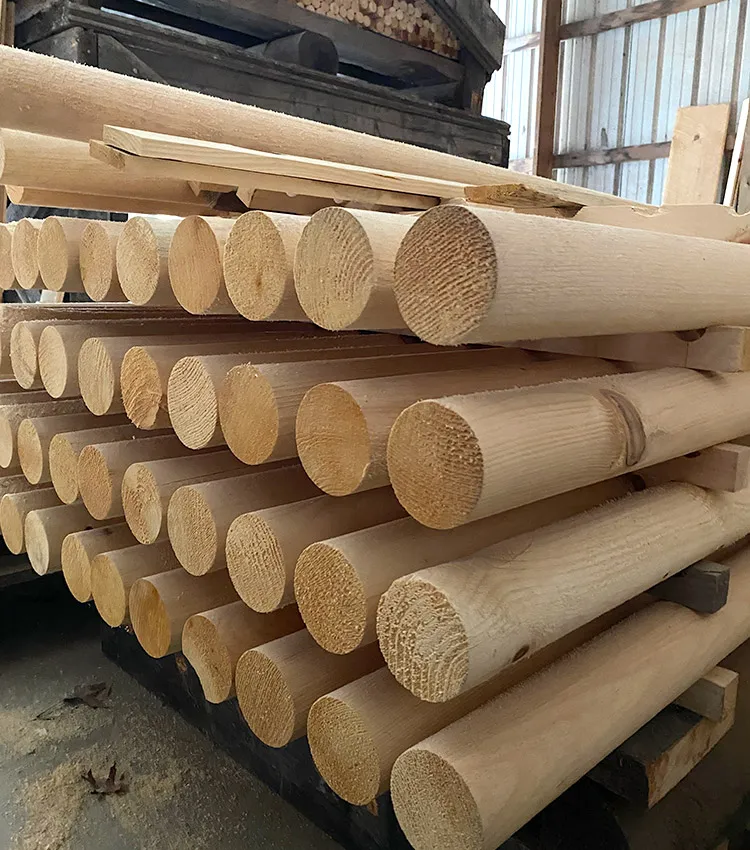
Estemerwalt designs and manufactures the home package, but the on-site construction is typically completed by a general contractor or builder.
Log home construction shares many requirements with conventional homebuilding, but experience with log and timber systems can be valuable. The contractor should be comfortable reading the construction drawings, coordinating subcontractors, managing site conditions, protecting materials, and communicating with the manufacturer.
Before selecting a builder, ask about:
- Relevant log or timber home experience
- Licensing and insurance
- Current workload
- Estimated construction timeline
- Subcontractor relationships
- Communication practices
- Change-order procedures
- Recent references
- Warranty policies
- Familiarity with local permitting requirements
Speak with former clients and ask how the builder handled schedules, communication, workmanship, unexpected conditions, and project closeout.
Estemerwalt can also help you begin your search. Visit our Find a Builder page for guidance and contractor assistance. The site also includes a more detailed resource on how to find a log home contractor.
Financing a Custom Log Home
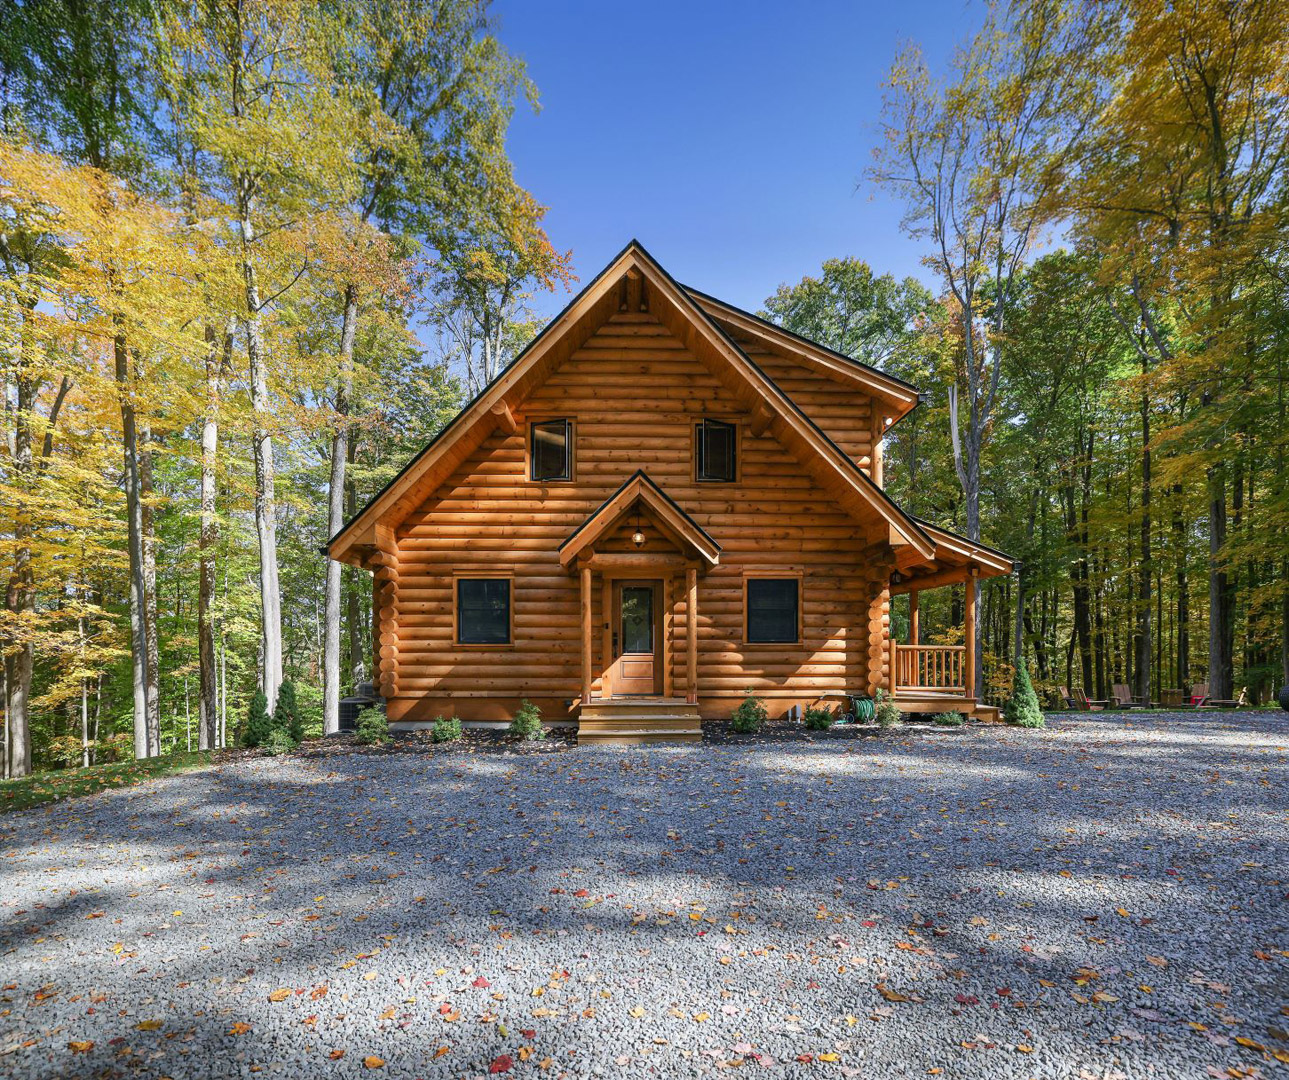
Most custom log homes are financed differently from existing homes because the property must be constructed before a standard mortgage can fully take effect.
Construction-to-permanent financing is one option commonly used for new log home construction. This type of loan generally provides funding during the build and then converts into permanent mortgage financing after the home is completed. Loan terms, draw schedules, down-payment requirements, appraisals, and builder documentation vary by lender.
It is helpful to speak with lenders early, before completing the design or committing to major project expenses. Early financing conversations can clarify:
- The total amount you may qualify to borrow
- Required cash contributions
- Land equity considerations
- Construction draw procedures
- Builder approval requirements
- Appraisal documentation
- Interest payments during construction
- Conversion to permanent financing
Explore Estemerwalt’s log home construction financing information as you prepare your budget and lender questions.
How Long Does It Take to Build a Log Home?
There is no single timeline that applies to every project.
The complete process includes planning, land acquisition, financing, design, engineering, permitting, site work, package manufacturing, delivery, and on-site construction. Each step can be affected by the complexity of the home, location, weather, lender requirements, permitting schedules, material selections, and builder availability.
Homeowners can help reduce delays by:
- Securing land early
- Establishing a realistic budget
- Speaking with lenders before design is complete
- Selecting a builder in advance
- Making design decisions on schedule
- Responding promptly to drawing reviews
- Preparing the site before package delivery
- Avoiding unnecessary changes after manufacturing begins
Our log home buyer resources include additional planning guides, construction advice, and recommended reading for each stage of the project.
Why Work with Estemerwalt Log Homes?
Estemerwalt is a fifth-generation family-owned company based in Honesdale, Pennsylvania. The company designs custom log homes, manufactures log and timber components, and supplies lumber products for residential and commercial projects.
Working with Estemerwalt gives homeowners access to:
- Experienced log home consultants
- An in-house design team
- Customizable floor plans
- Custom manufacturing capabilities
- Coordinated log home packages
- Builder resources
- Delivery planning
- Continued support during construction
You can learn more about the company’s history and capabilities on our About Estemerwalt page. You can also explore our approach to responsible manufacturing and material use on the Sustainability page.
For a closer look at completed projects, browse our log home photo gallery and video gallery.
Start Building Your Custom Log Home
A successful log home project begins with good information, a realistic plan, and an experienced team.
Estemerwalt can help you compare floor plans, understand package options, refine your design, prepare for manufacturing, and coordinate with your builder. Our goal is to give you a clear process while preserving the flexibility that makes a custom home personal.
Review our floor plans for design ideas, then explore our frequently asked questions for more information about materials, maintenance, energy performance, sizing, and homeownership.
Ready to Discuss Your Log Home Project?
Tell us where you plan to build, what type of home you have in mind, and how far along you are in the process. Our team can answer questions about floor plans, customization, package contents, pricing, and next steps.
Contact Estemerwalt Log Homes to speak with a log home consultant and begin planning your project.
Frequently Asked Questions
Begin by identifying your general budget, desired location, approximate home size, and preferred timeline. You can then review log home floor plans and speak with Estemerwalt about design options, land, financing, and builder availability.
Package contents depend on the selected plan and project scope. A package may include wall logs, structural timbers, floor and roof systems, tongue and groove materials, siding, windows, doors, trim, porch components, fasteners, and other specialty materials. Your proposal should identify the exact items included.
Estemerwalt provides custom log home packages that serve many of the same needs as log cabin kits while allowing more design flexibility. Packages can be prepared for compact cabins, vacation homes, full-time residences, and other custom designs.
You will need a qualified contractor to complete construction at your property. You may bring your own builder or use Estemerwalt’s builder search resources to help locate credible contractors in your area.
Yes. Existing plans can be modified before the design and manufacturing details are finalized. Changes may include room sizes, layouts, garages, porches, lofts, windows, rooflines, and total square footage. Review the log home design process to begin thinking through your priorities.



