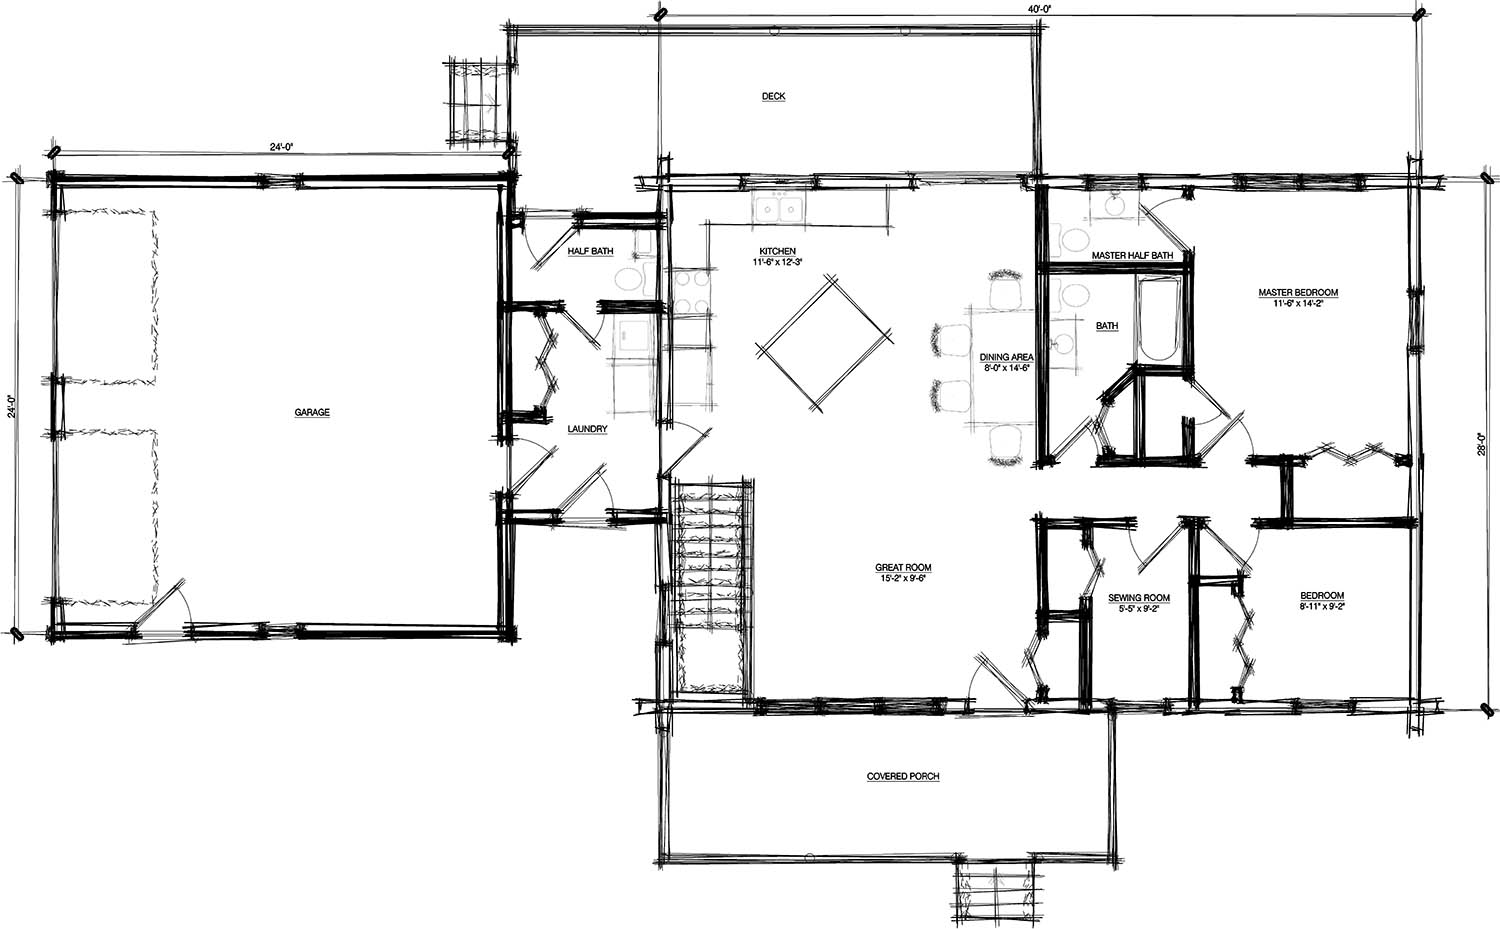
Marshwood: A 1,248 Sq. Ft. Single-Story Log Home Floor Plan
The Marshwood offers comfortable one-level living in a thoughtfully sized 1,248-square-foot log home. With two bedrooms, one full bathroom, and two half bathrooms, this single-story design provides a practical layout for homeowners who prefer to keep their primary living spaces on one floor.
One of the Marshwood’s standout features is its connection to the outdoors. A covered porch and open deck provide space to relax, entertain, and enjoy the surrounding scenery. These outdoor areas make the design particularly appealing for wooded properties, mountain retreats, lake homes, and quiet rural settings.
For buyers exploring two-bedroom log home floor plans, the Marshwood offers an attractive balance of indoor living space and outdoor enjoyment. Its manageable square footage makes it worth considering for a primary residence, retirement home, or weekend getaway, while the traditional log home appearance brings natural character to the finished design.
Browse our full collection of log home floor plans to compare the Marshwood with other Estemerwalt designs.