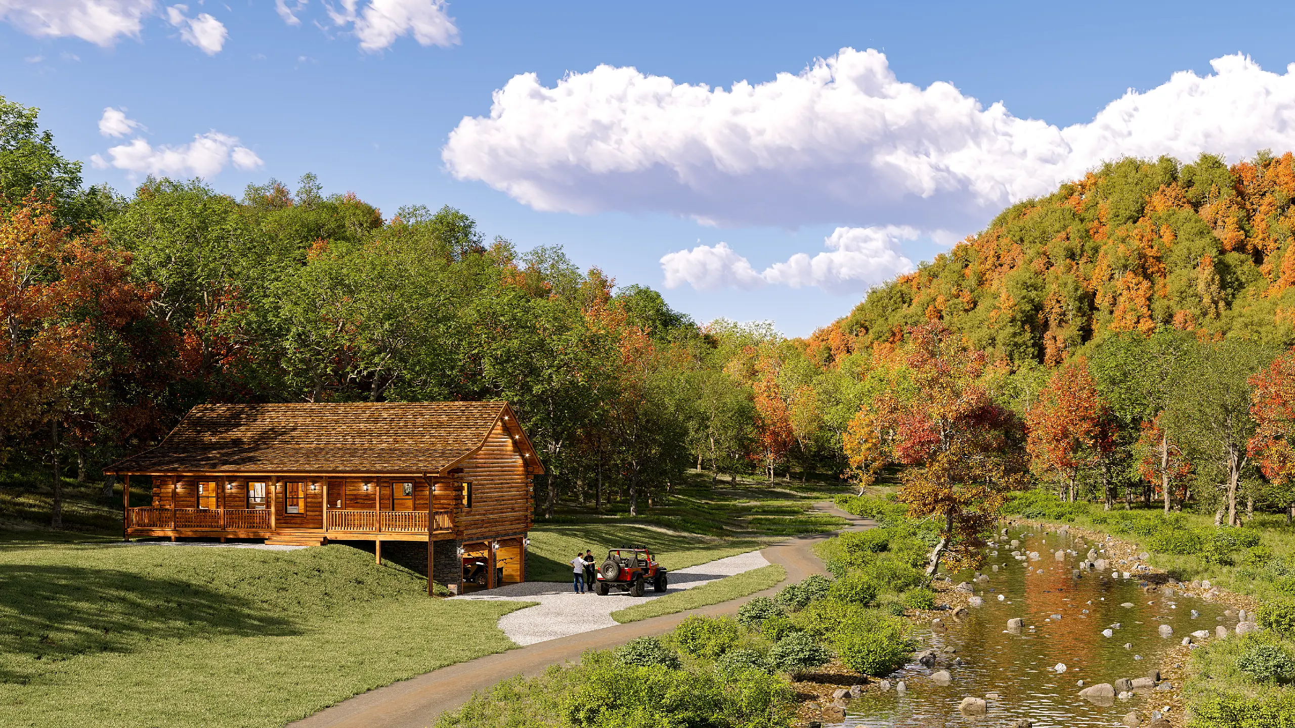
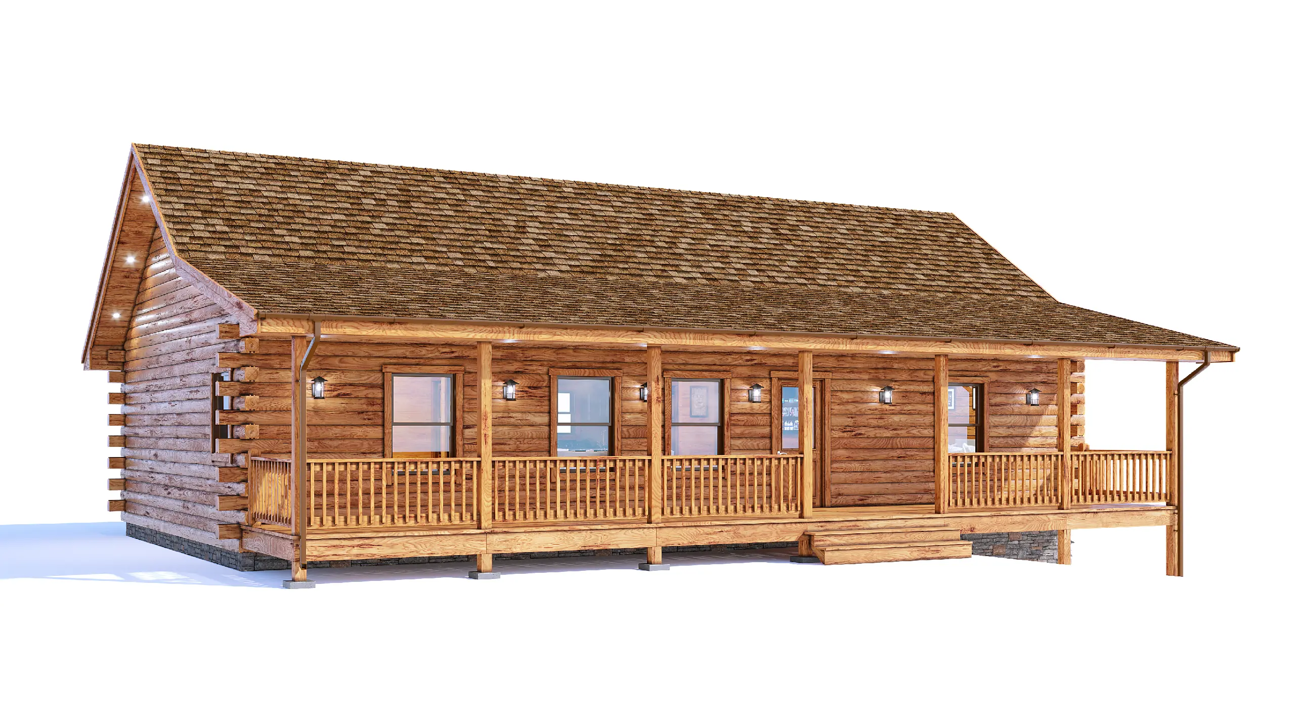
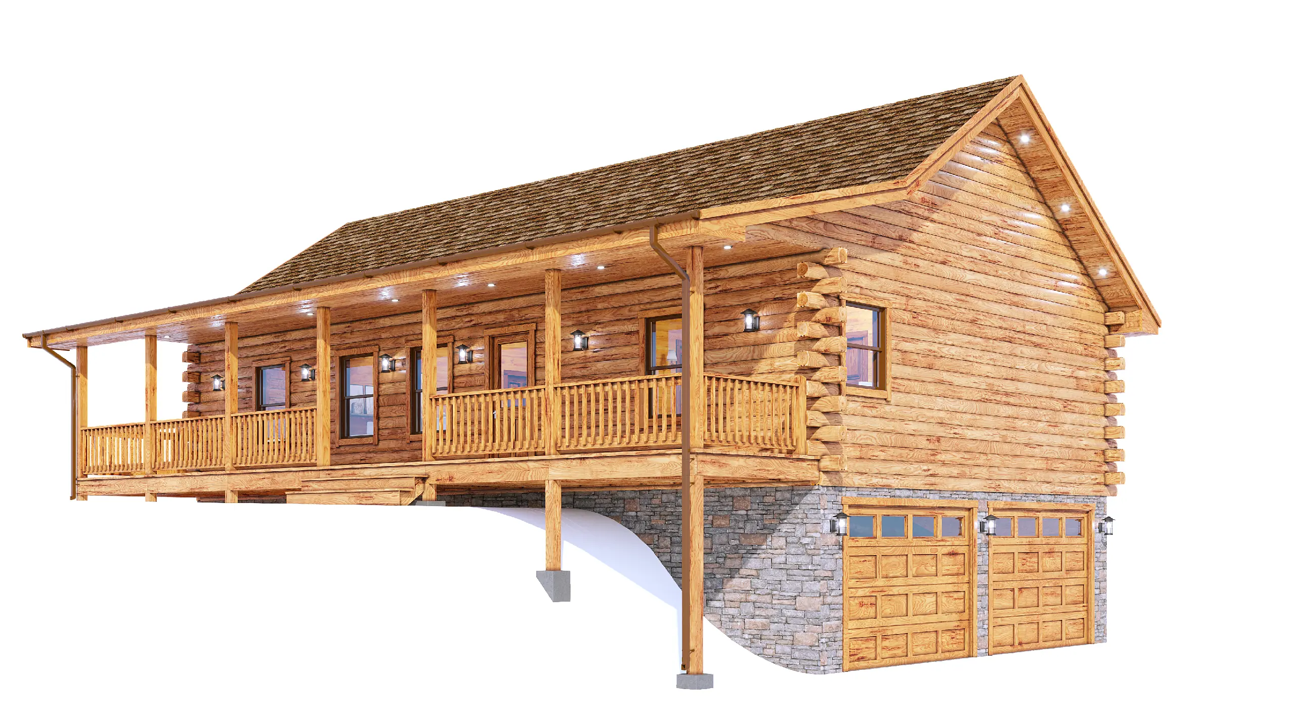
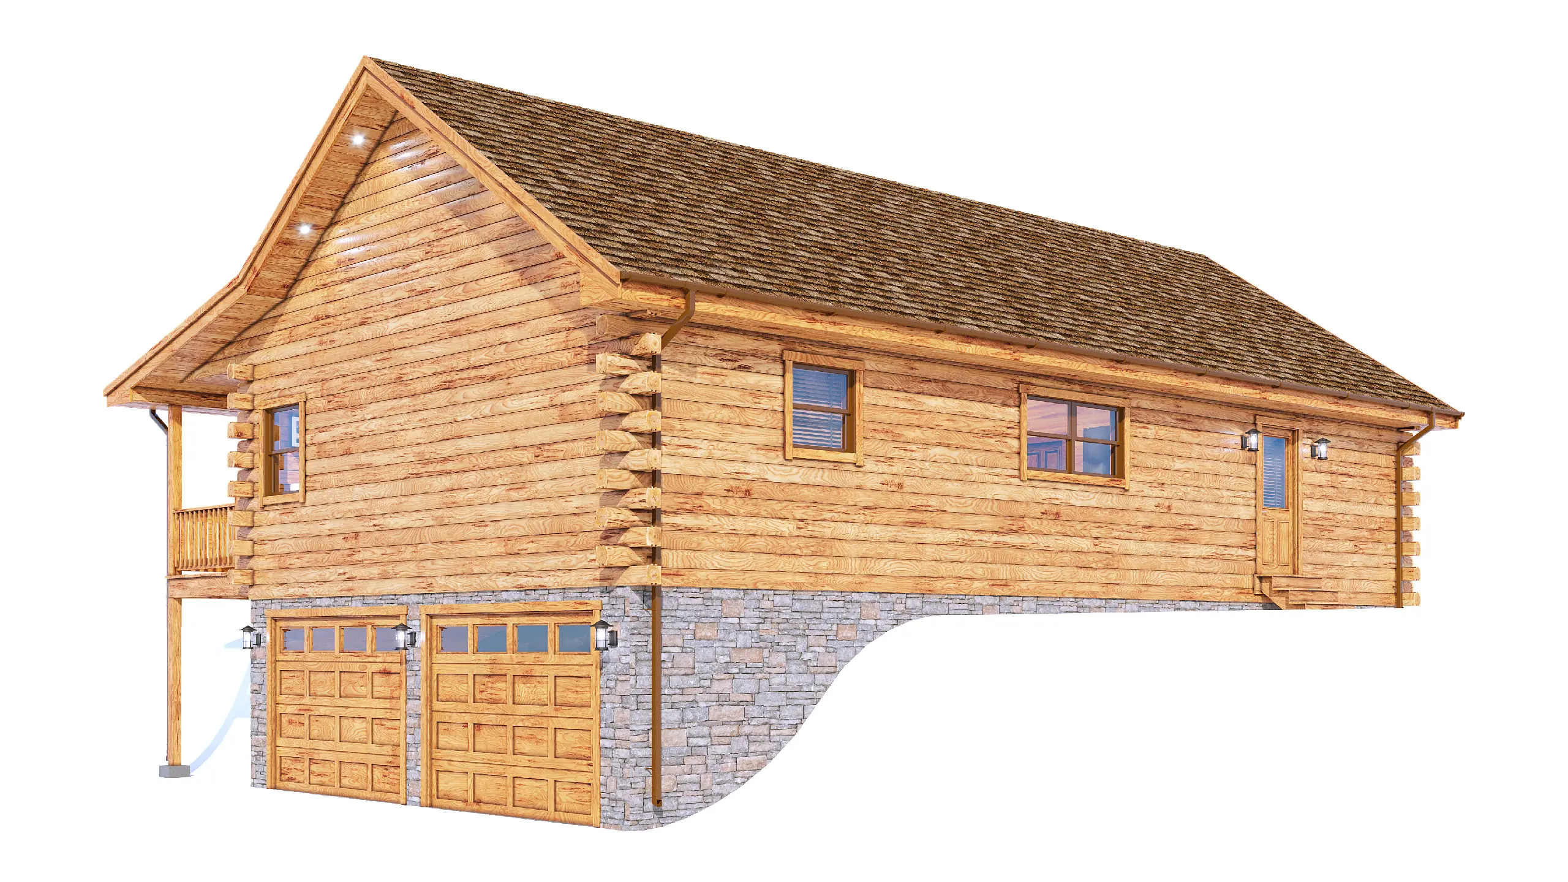
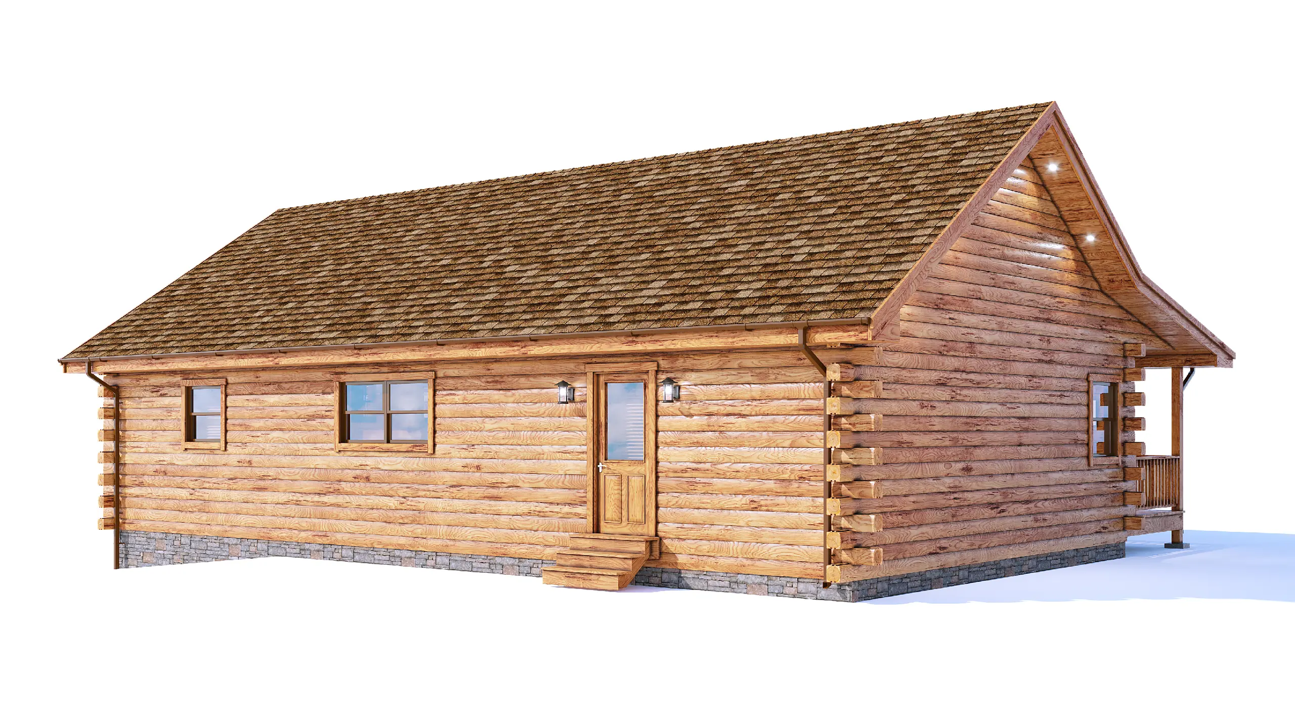
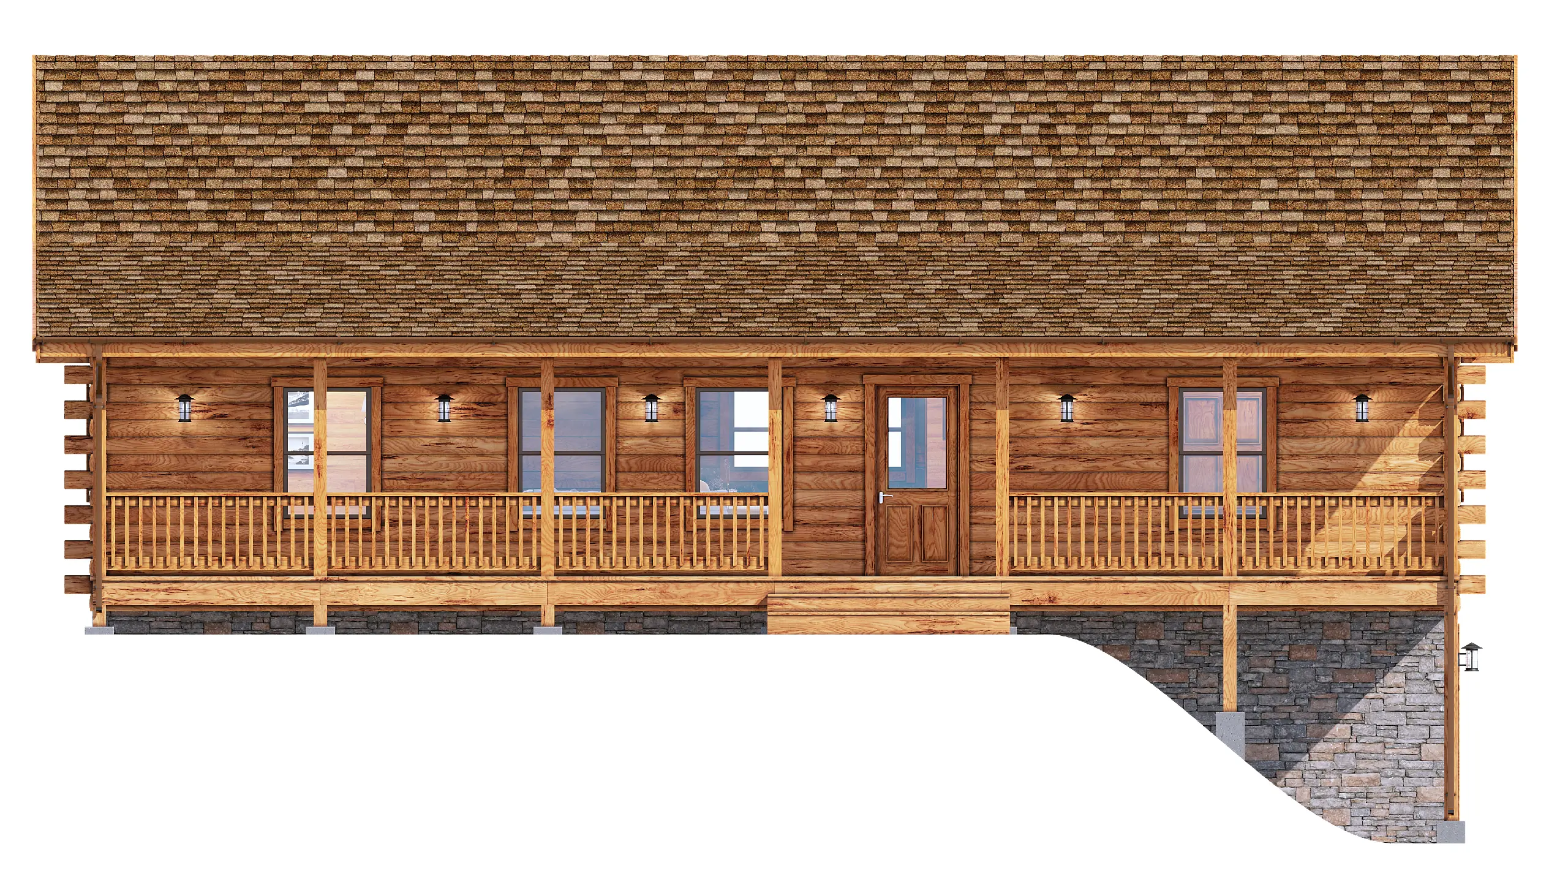
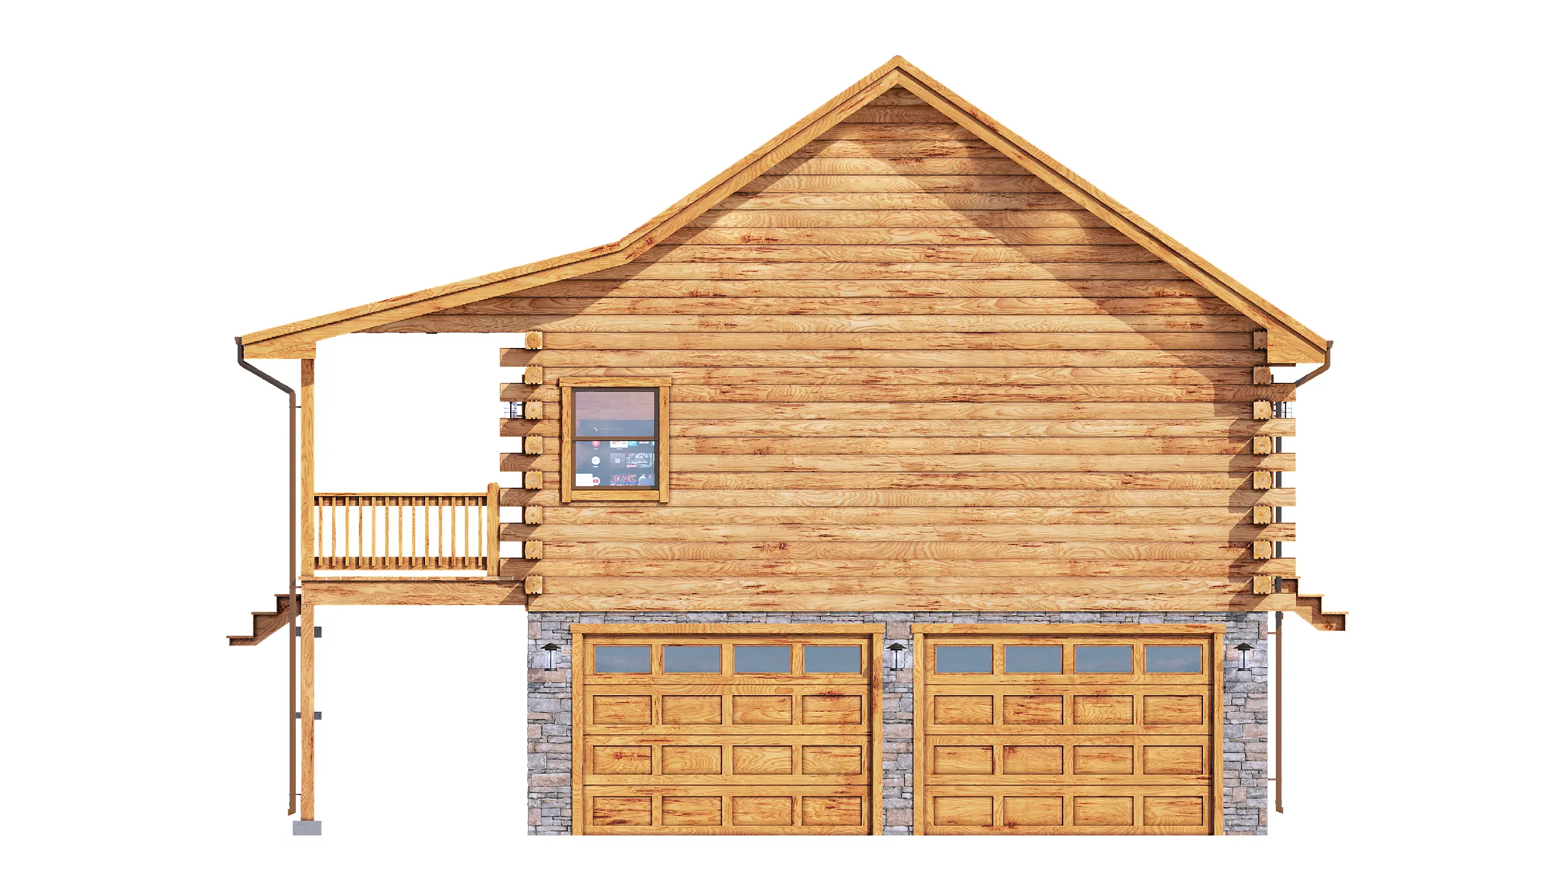
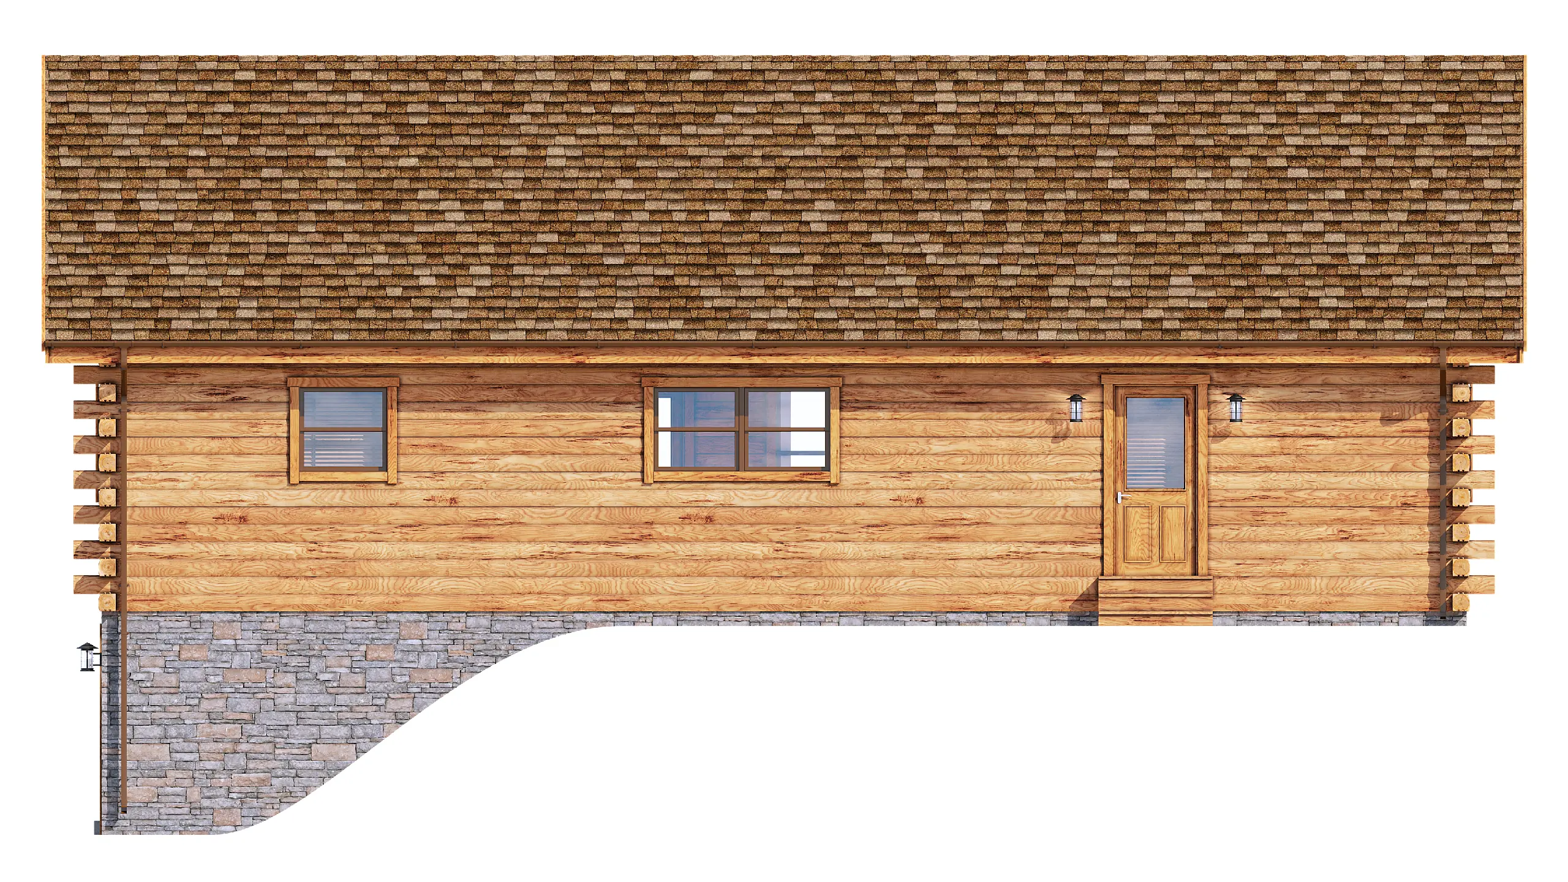
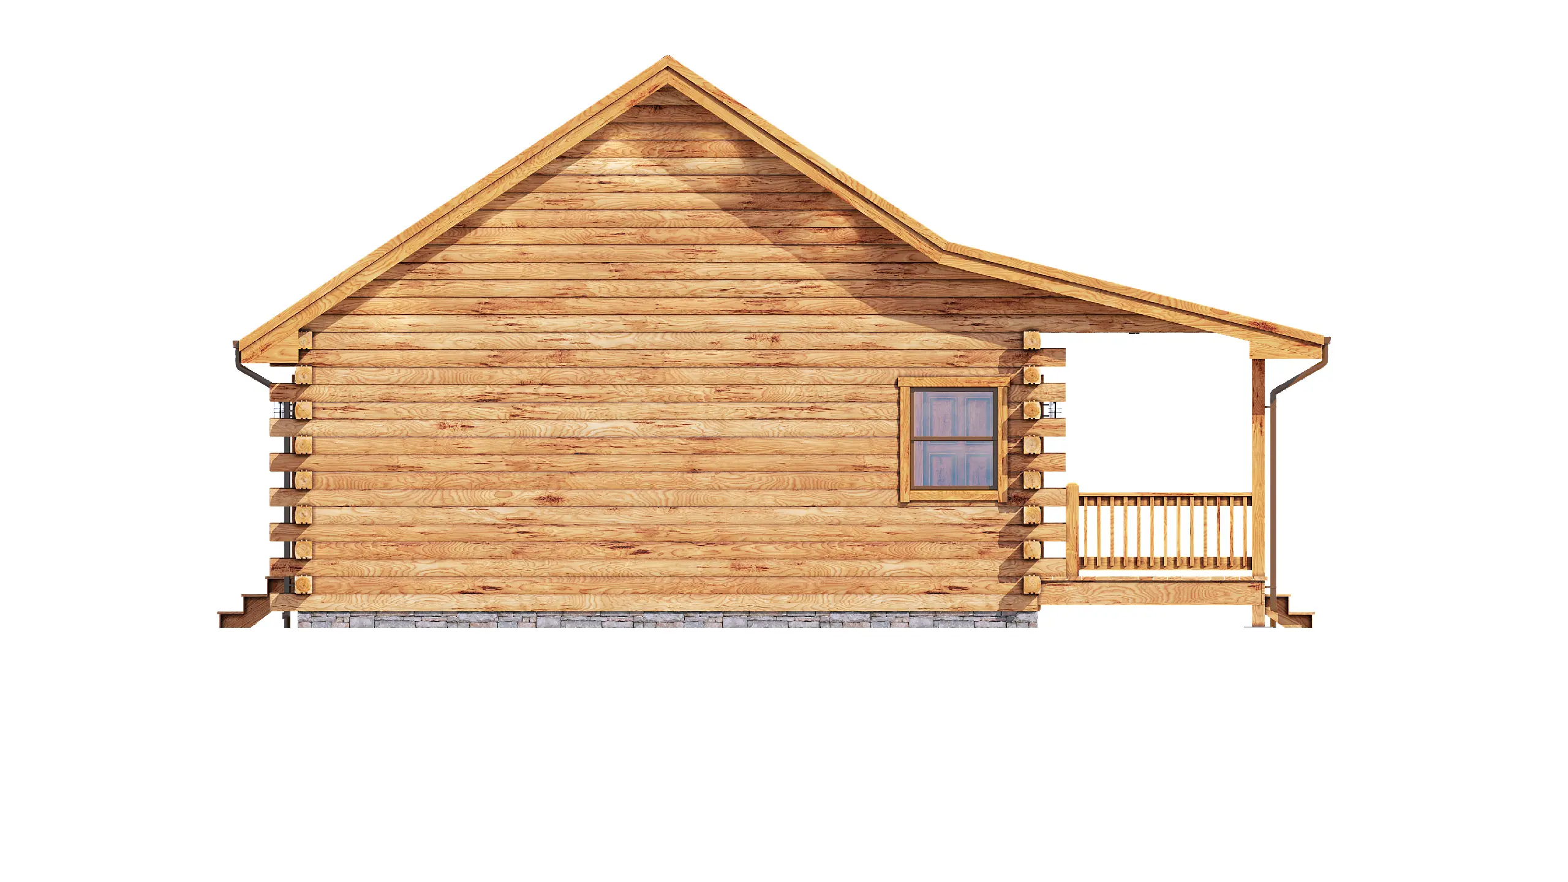
The Lakeside combines classic log home charm with a thoughtfully designed open floor plan. This inviting two-bedroom, two-bathroom home offers comfortable single-level living with spacious gathering areas, a private master suite, and an expansive front porch that brings the outdoors in.
Whether nestled beside a lake, overlooking a stream, or situated in a wooded setting, the Lakeside offers timeless log home appeal with an efficient, open layout designed to maximize comfort, views, and connection to the outdoors.
Floor Plan Highlights
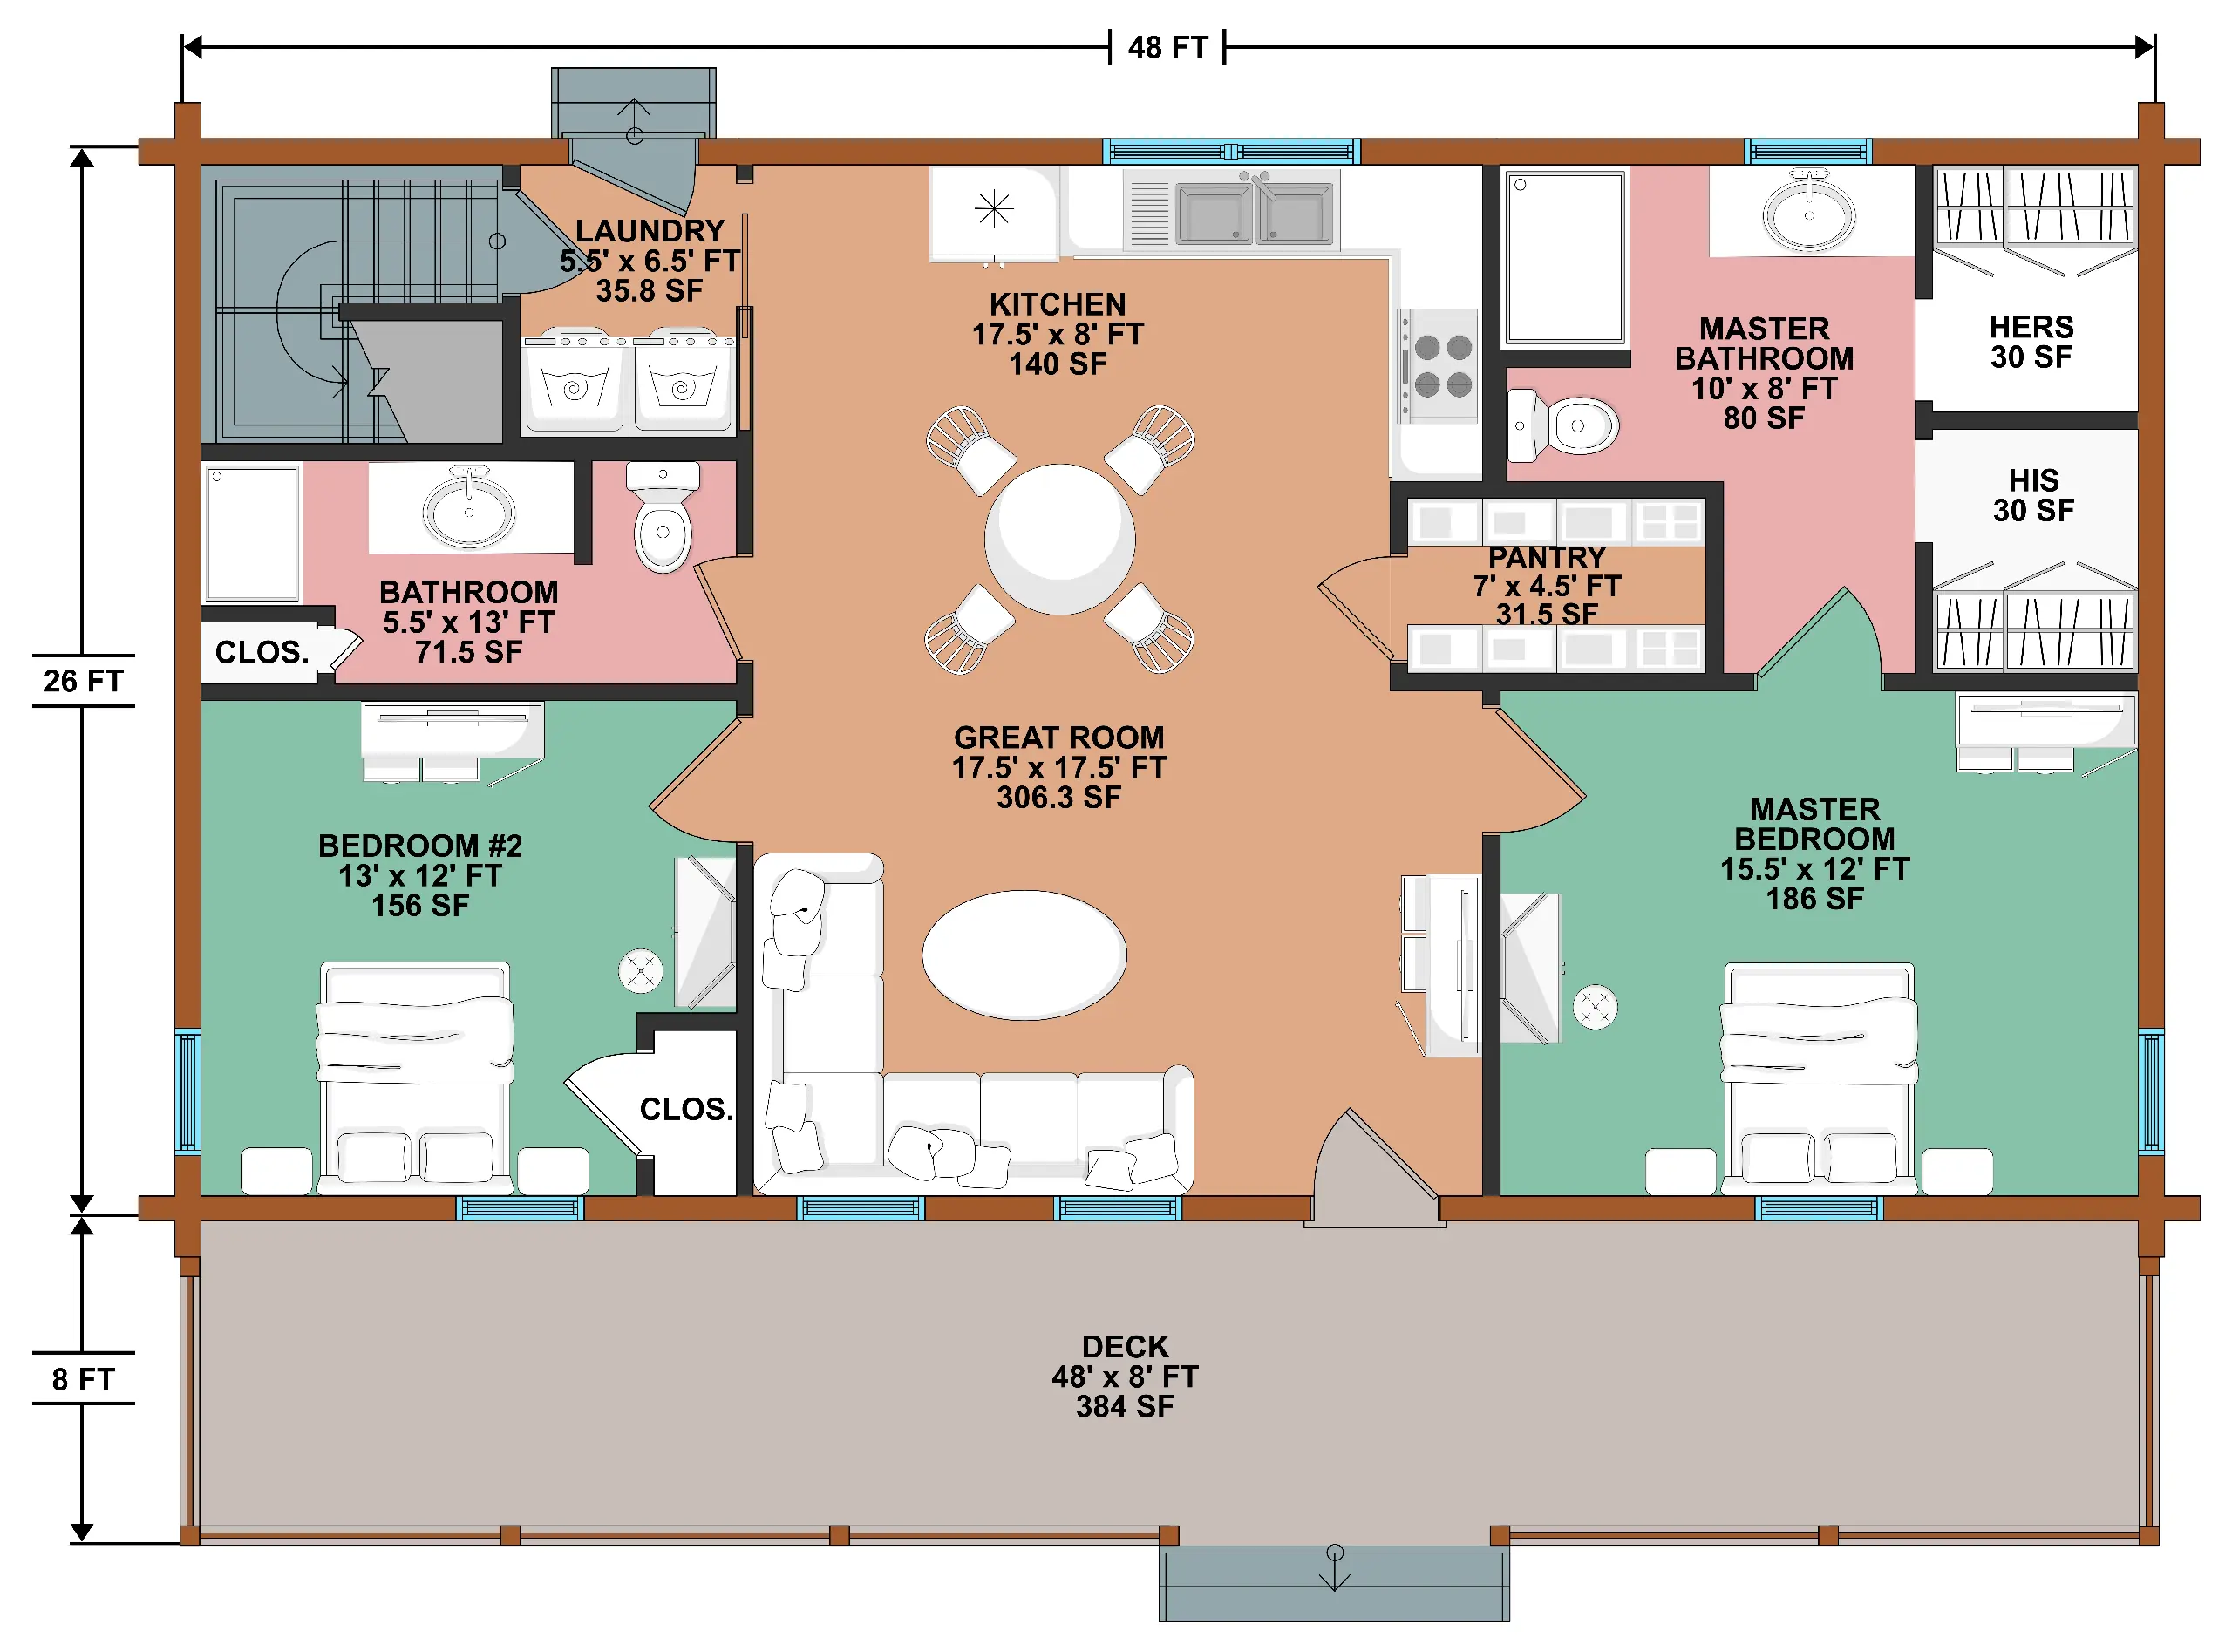
- Main Living Area: Open-concept Great Room, kitchen, and dining space
- Bedrooms: 2
- Bathrooms: 2 full baths
- Master Suite: Private bath and dual walk-in closets
- Kitchen: Spacious layout with pantry storage
- Laundry Room: Conveniently located near the rear entry
- Full Length Front Porch: 48′ x 8′ front deck spanning the entire home
- Home Dimensions: 48′ x 26′
- Main Living Area: Approximately 1,248 sq. ft.
- Covered Porch Area: 384 sq. ft.