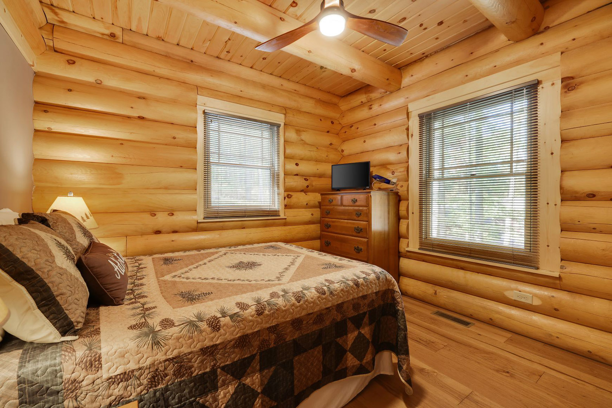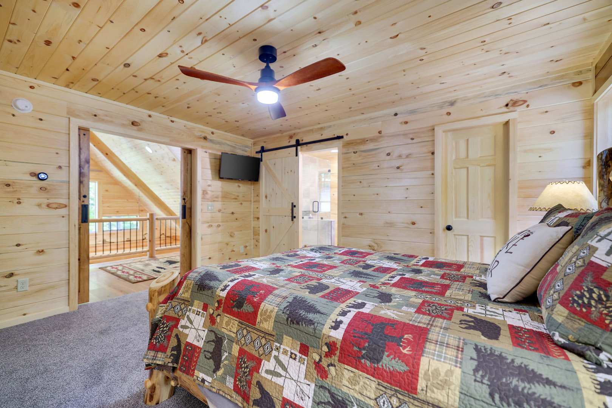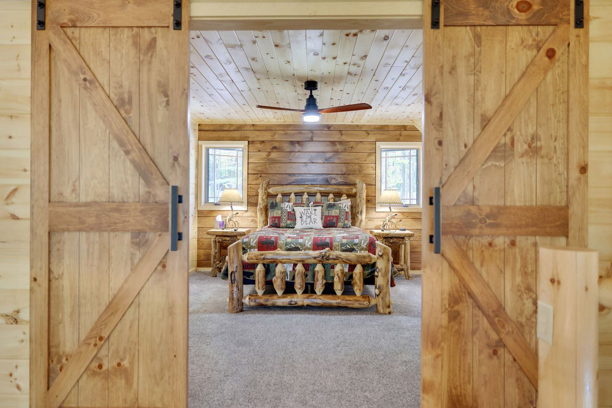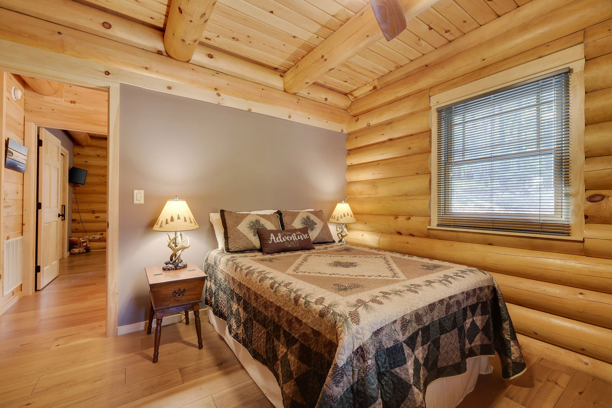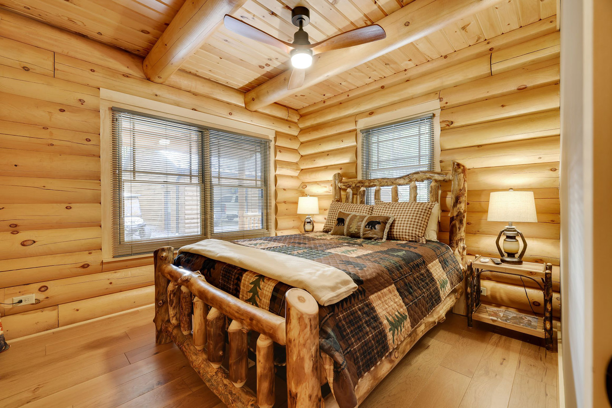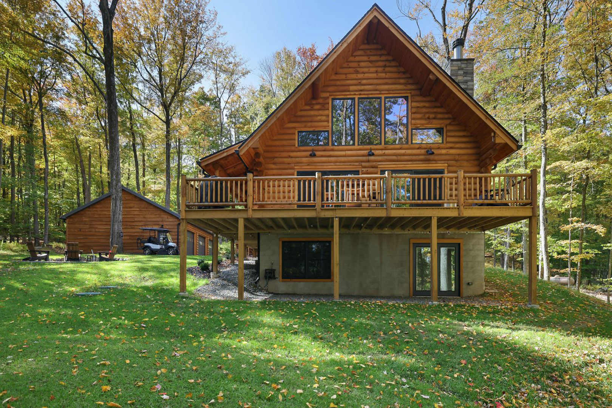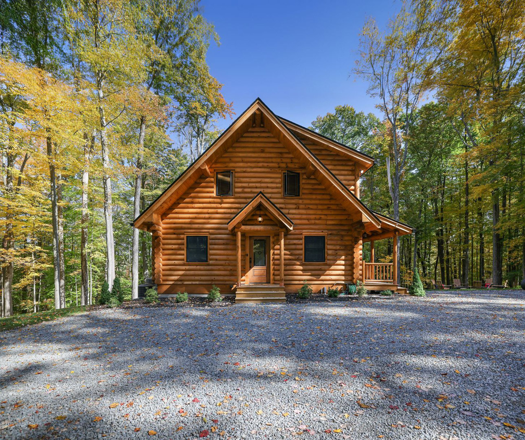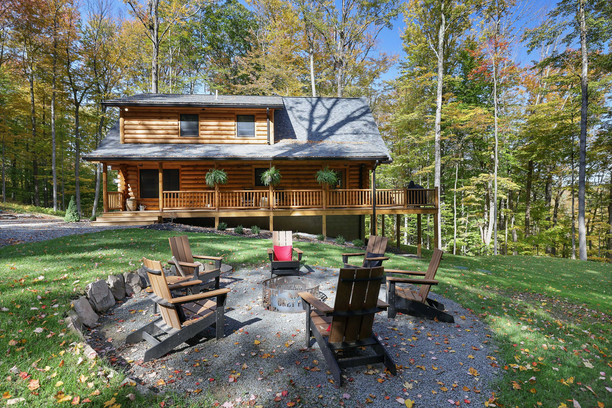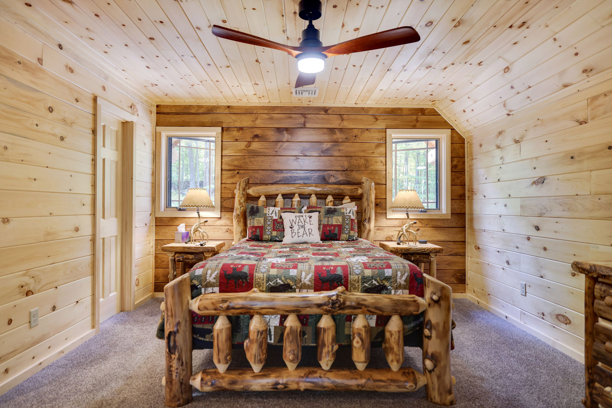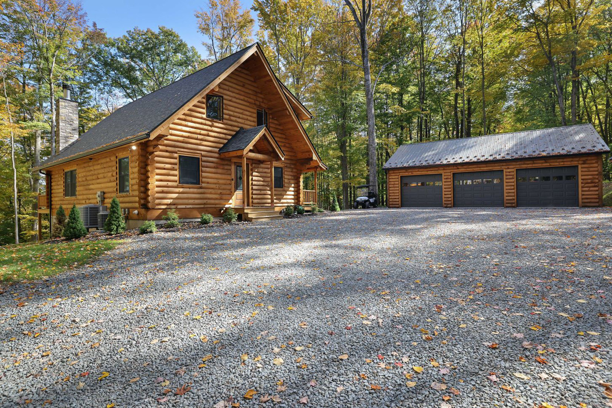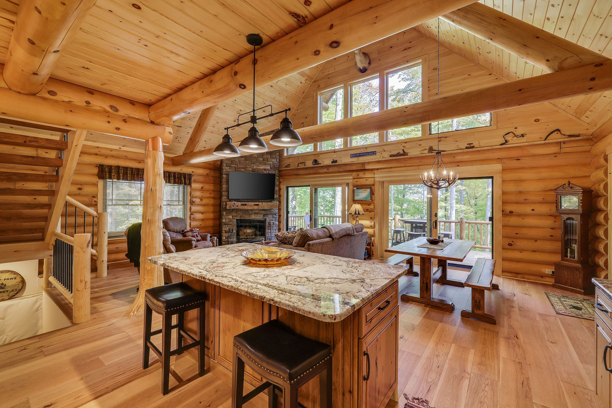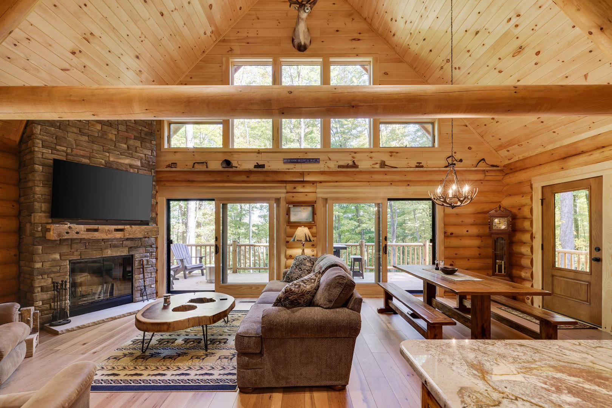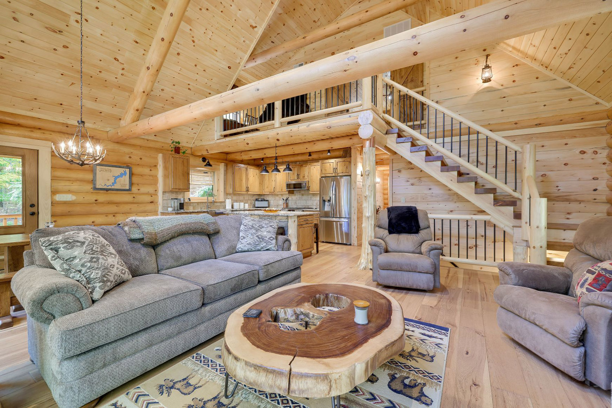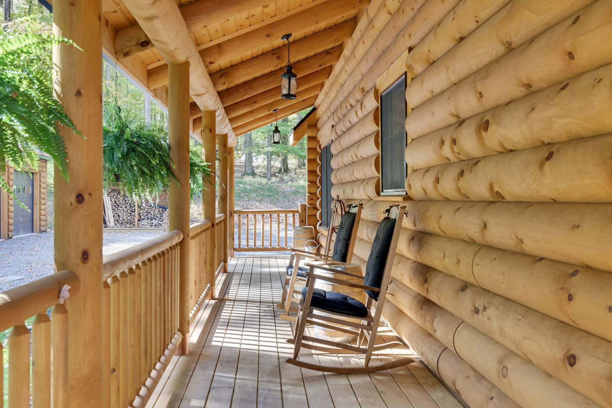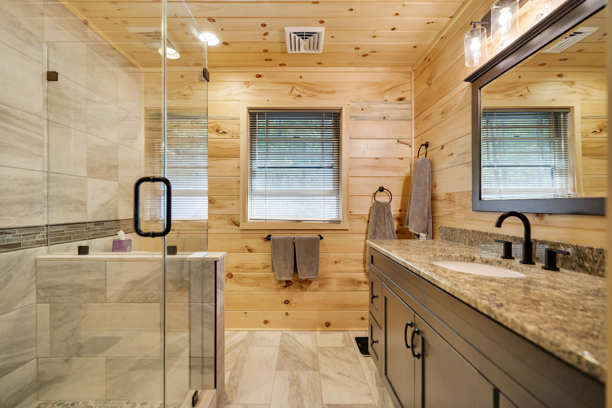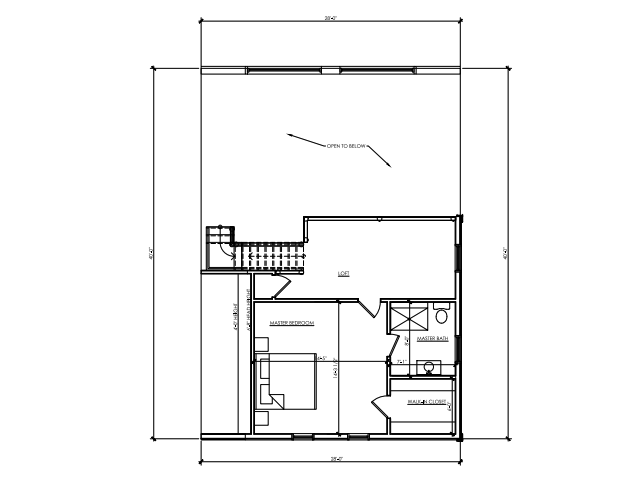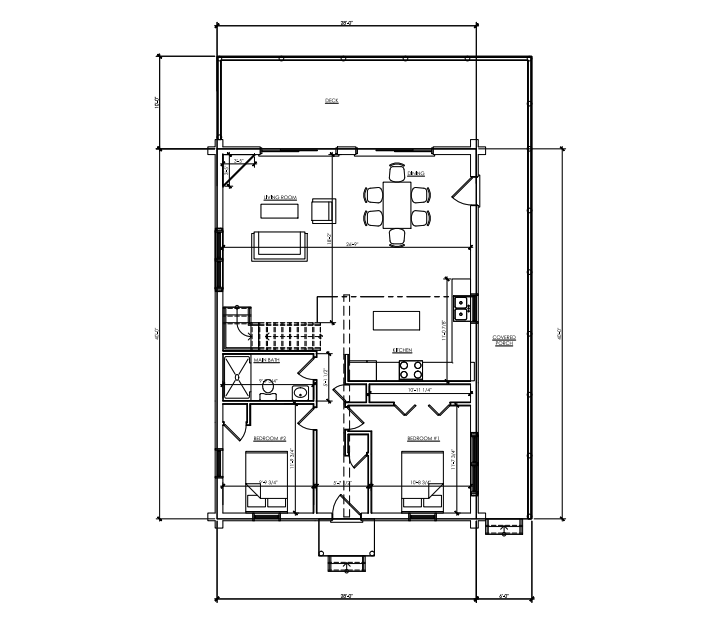
The Grey Fox is a thoughtfully designed log home floor plan offering 1,581 square feet of comfortable living space with three bedrooms and two full bathrooms. This single-level design balances open gathering areas with private living spaces, making it well suited for both everyday living and weekend retreats.
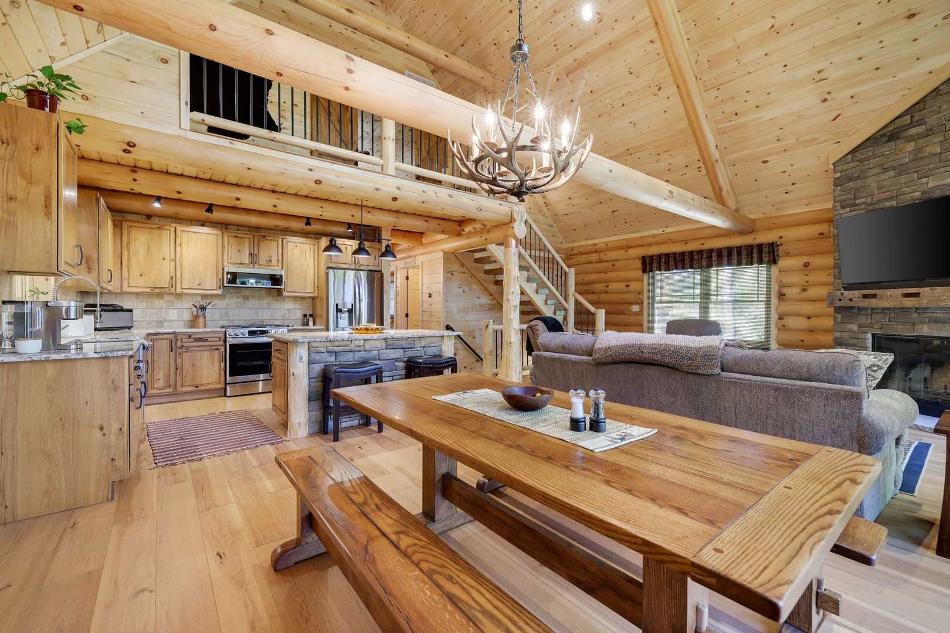
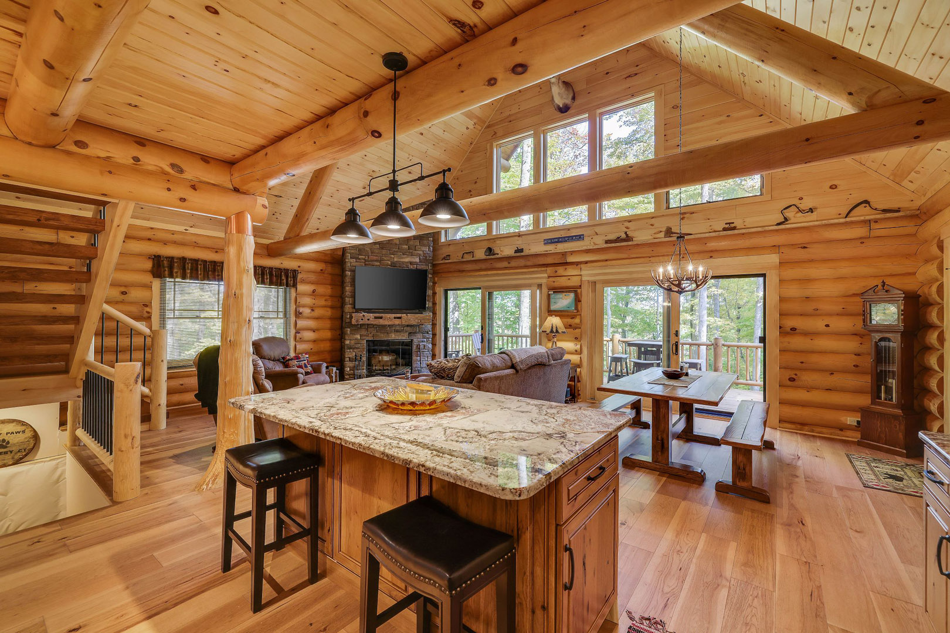
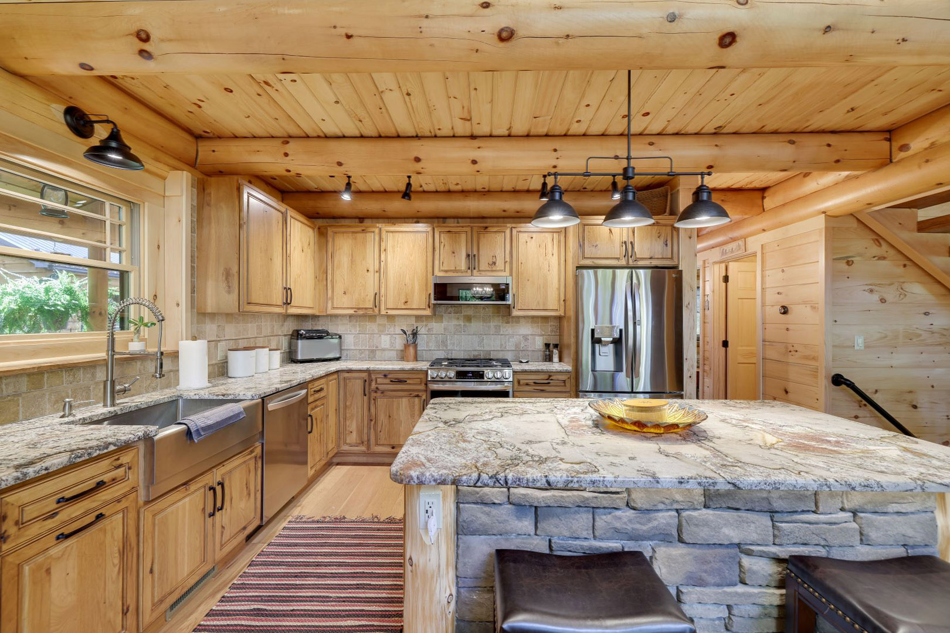
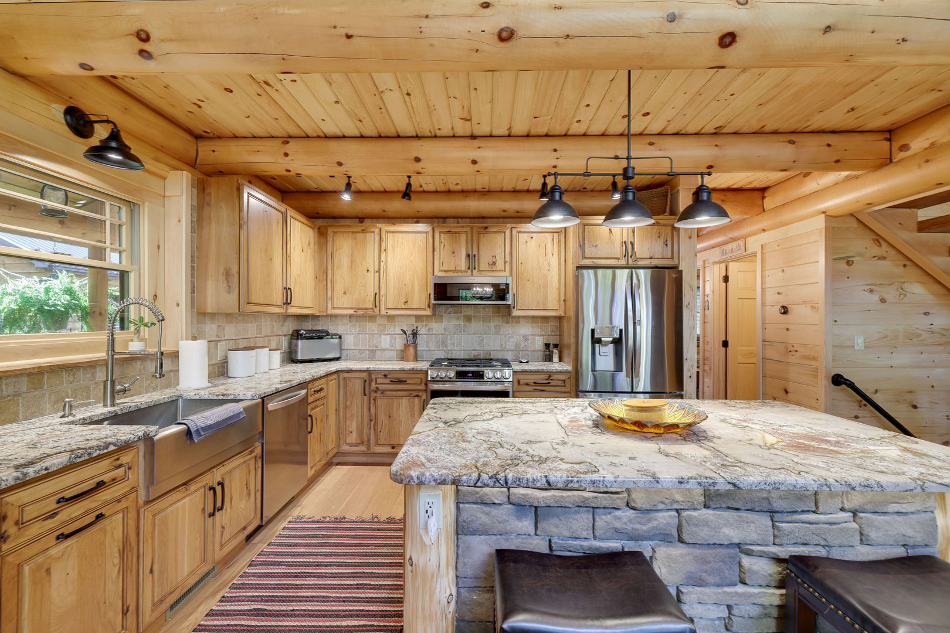
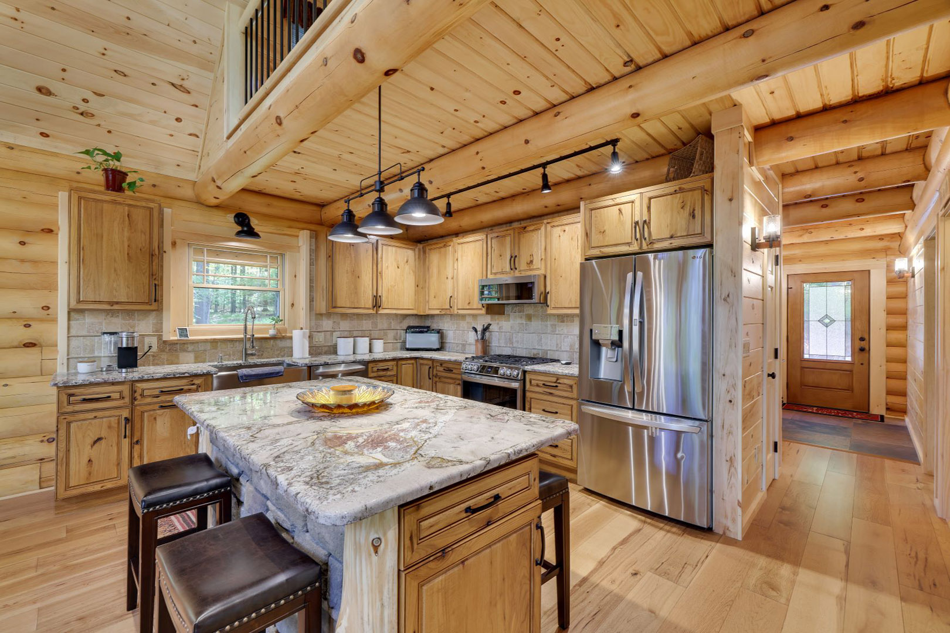
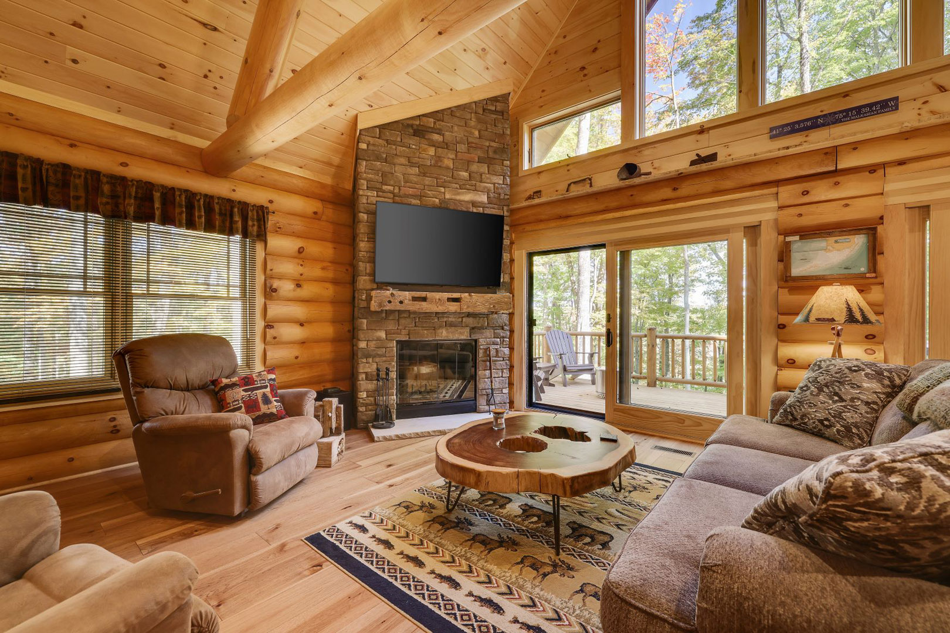
The main living area brings together the great room, kitchen, and dining space in an efficient, welcoming layout designed for connection and ease of movement. The primary bedroom is set apart for privacy and includes a full bath, while two additional bedrooms share a second full bathroom, providing flexibility for family or guests. With its practical footprint and timeless log home character, the Grey Fox is a versatile design that fits a wide range of settings and lifestyles.